
Open House Sat, Sep 26th 02:00 PM - 04:00 PM



Address
6424 E Crest View Loop Se, Snoqualmie, WA
Price
$ 1,050,000
Property Attributes
- ID#2584933
- TypeSingle Family
- CountyKING
- CitySnoqualmie
- AreaEast of Lake Sammamish
- NeighborhoodSnoqualmie Ridge
- Zip98065
- StyleTraditional
- Year Built2003
- Taxes$ 10999
- Price$ 1,050,000
- Bedrooms4
- Full Bathrooms2
- Half Bathrooms1
- Sqr Footage2660
- Lot Size0.1858 Acres
Data Source:
Northwest Multiple Listing Service (NWMLS)
Property Description
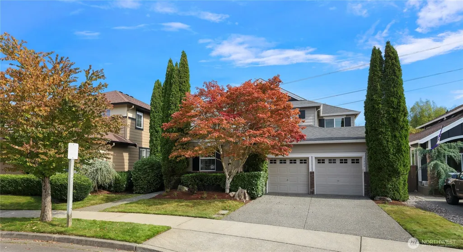
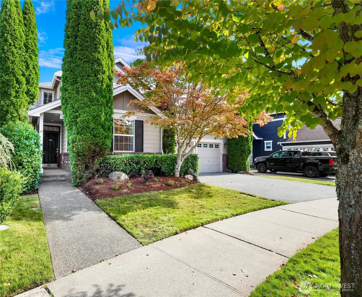
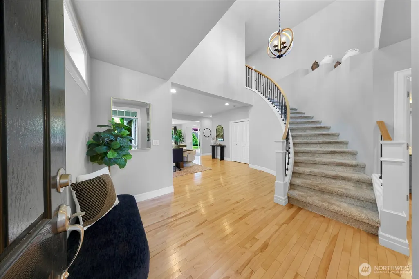
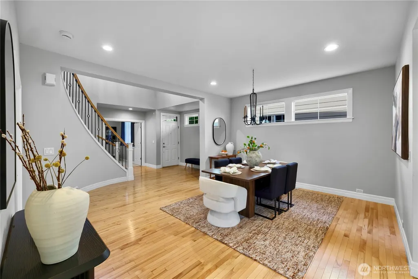
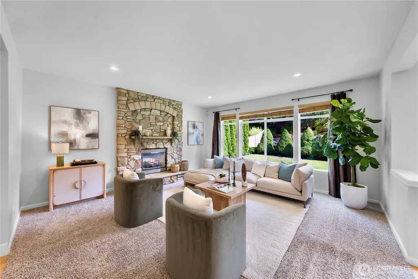
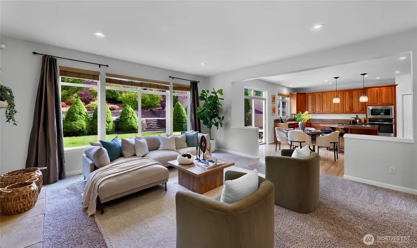
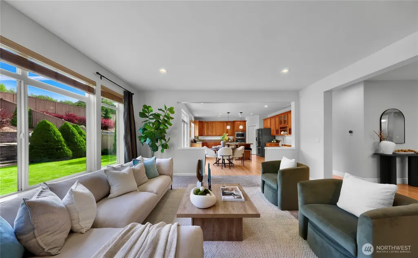
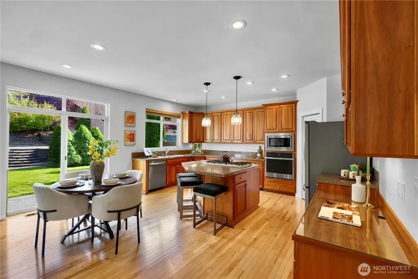
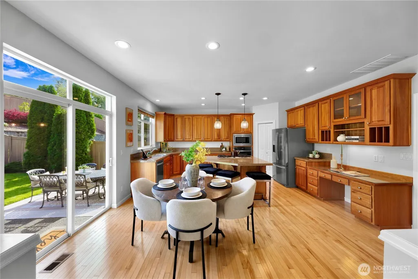
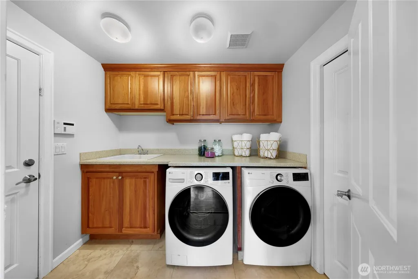
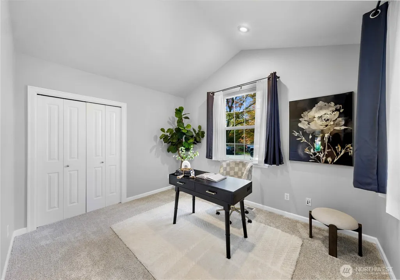
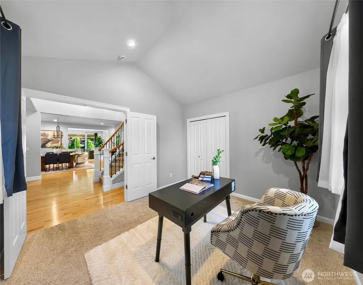
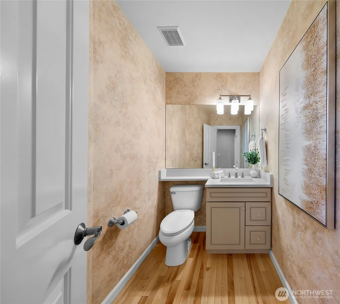
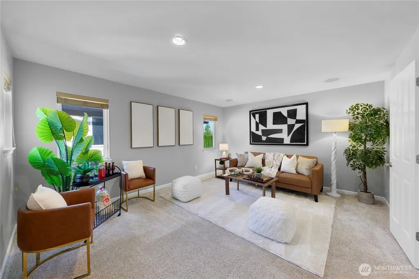
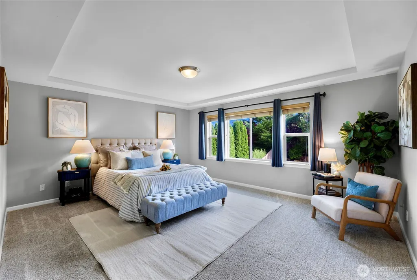
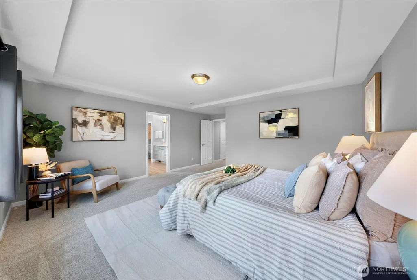
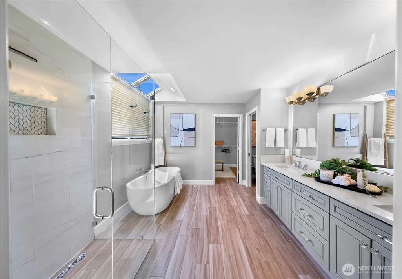
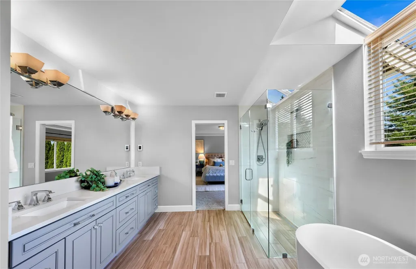
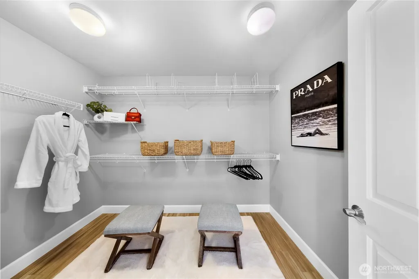
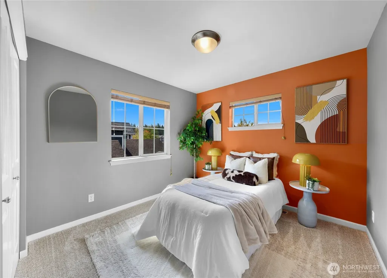
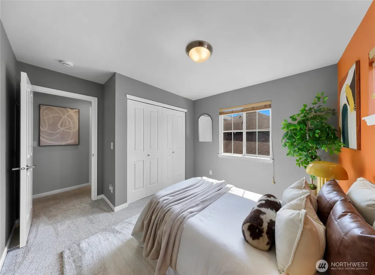
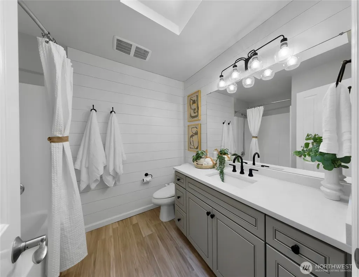
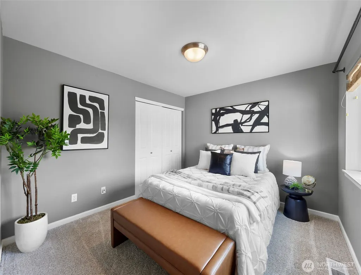
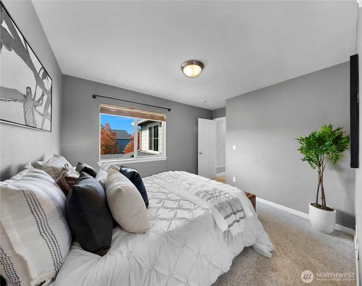
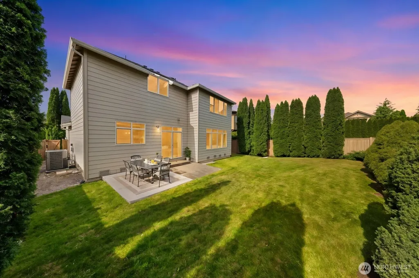
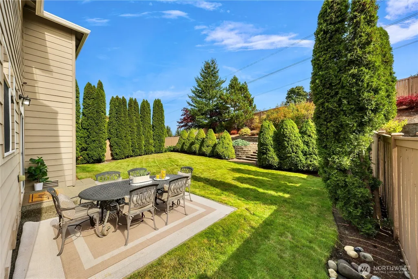
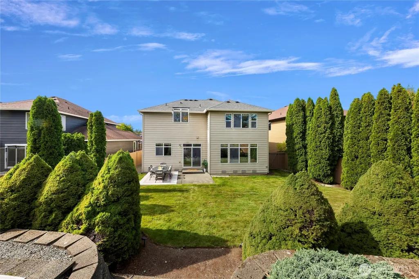
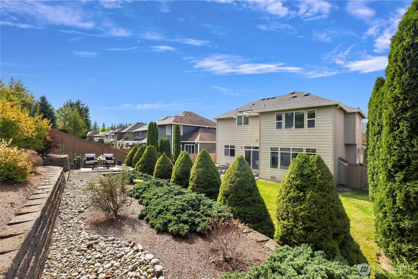
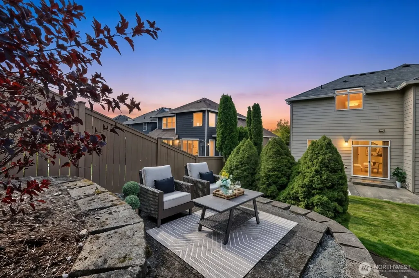
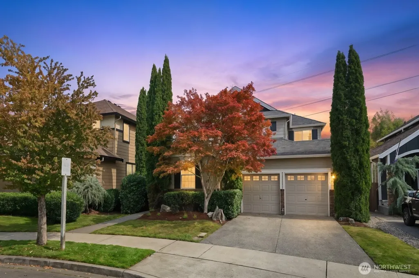
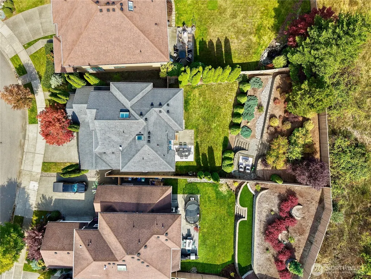
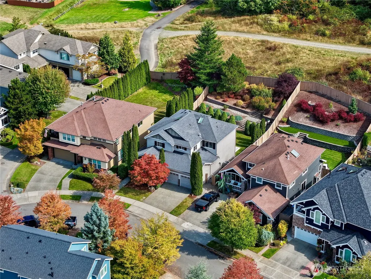
Welcome to this spectacular, light-filled residence featuring soaring high ceilings and exquisite attention to detail at every turn! Featuring a thoughtful open floor plan, the main level boasts gleaming hardwood floors, stunning millwork, and a dramatic curved staircase with wrought iron accents. At the center of the home, the open great room with its cozy stone-surround gas fireplace flows effortlessly into an entertainer’s kitchen. The main level offers a flexible fourth bedroom or office, while the upper level features a spacious bonus room, a luxurious master suite oasis complete with a newer spa-like bath, plus two additional bedrooms and a dazzling updated full bath. Step outside to your private, fully fenced, expansive yard—perfect for relaxing or entertaining. Additional peace of mind comes with a newer furnace, A/C, and appliances. Ideally situated close to local trails, parks, shopping, and dining on the Ridge, this exceptional property offers top highly rated schools and a quick, easy drive to historic downtown Snoqualmie and I-90.
| Elementary School | Middle School | High School |
|---|---|---|
| Buyer To Verify Elementary School | Buyer To Verify Middle School | Buyer To Verify High School |
| Price History | |
|---|---|
| 9/24/2026 | Listed $1,050,000 |
General Features
| Living Area | 2660 |
|---|---|
| Sewer | Sewer Connected |
| Heating | 90%+ High Efficiency,Forced Air |
| Cooling | Central Air,HEPA Air Filtration |
| Possession | Closing |
| Roof | Composition |
| Appliances | Dishwasher,Disposal,Dryer,Microwave,Refrigerator,Stove(s)/Range(s),Washer |
| HOA Fee | 375 |
| Association Fee Includes | Common Area Maintenance |
| Architectural Style | Traditional |
| Security Features | Fully Fenced |
| Year Built | 2003 |
| View | Mountains,Partial |
| Levels | Two |
| Property Subtype | Single Family Residence |
| Tax Year | 2026 |
| Community Features | Athletic Court,Club House,Golf,Park,Playground,Trail(s) |
| Assoc Fee Paid Per | Annually |
| County | King |
| New Construction | No |
| Property Type | Residential |
| HOA | Yes |
| Attached Garage | Yes |
| Subdivision Name | Snoqualmie Ridge |
| Facing Direction | West |
| Garage Y/N | Yes |
| Full Baths | 2 |
| Special Listing Conditions | None |
| Status | Active |
| Directions | Snoq Parkway,L on Fairway Ave SE,Right on SE Ridge,Left on Eagle Lake Dr,Left on Crest View Loop. Keep to the right on the loop. Home on right. |
| High School | Buyer To Verify |
| City | Snoqualmie |
| Entry Location | Main |
| Senior Community Y/N | No |
| High School District | Snoqualmie Valley |
| MLS Area | 540 - East of Lake Sammamish |
| Lot Size Units | Square Feet |
| Lot Size Square Feet | 8094 |
| Carport Y/N | No |
| Listing Terms | Cash,Conventional |
| Elementary School | Buyer To Verify |
| Land Lease Y/N | No |
| Tax Annual Amount | 10999 |
| Middle/Junior High School | Buyer To Verify |
| Public Remarks | Welcome to this spectacular,light-filled residence featuring soaring high ceilings and exquisite attention to detail at every turn! Featuring a thoughtful open floor plan,the main level boasts gleami |
| Virtual Tour | https://my.matterport.com/show/?m=gYZU9xbJ1iN&mls=1&play=1&ts=1 |
| Structure Type | House |
| Building Area Units | Square Feet |
| Standard Status | Active |
| Water Company | City of Snoqualmie |
| Property Style | 12 - 2 Story |
| NWM_ShowMapLink | Yes |
Interior Features
| Interior Amenities | Bath Off Primary,Dbl Pane/Storm Window,Dining Room,Fireplace,French Doors,Pantry,Skylight(s),Walk-In Closet(s),Water Heater |
|---|---|
| Basement | None |
| Flooring | Hardwood,Carpet |
| Total Fireplaces | 1 |
| Fireplace Features | Gas |
| Air Conditioning Y/N | Yes |
| Heating Y/N | Yes |
| Fireplace Y/N | Yes |
| Half Baths | 1 |
| Total Bedrooms | 4 |
| Main Level Bedrooms | 1 |
| Total Baths | 3 |
| Water Heater Type | Gas |
| Water Heater Location | Garage |
| Fireplaces Main | 1 |
| Power Production Type | Electric,Natural Gas |
| Bedrooms Upper | 3 |
| Baths Half Main | 1 |
| Baths Full Upper | 2 |
| Bathrooms | 2.5 |
Exterior Features
| Exterior Amenities | Cement Planked |
|---|---|
| Parking Features | Attached Garage |
| Lot Features | Dead End Street |
| Water Source | Public |
| Total Parking | 2 |
| Inclusions | Dishwasher(s),Dryer(s),Garbage Disposal,Microwave(s),Refrigerator(s),Stove(s)/Range(s),Washer(s) |
| Foundation Details | Poured Concrete |
| Building Area Total | 2660 |
| Lot Size Acres | 0.1858 |
| Waterfront Y/N | No |
| Covered Spaces | 2 |
| Irrigation Water Rights Y/N | No |
| Site Features | Fenced-Fully,Gas Available,High Speed Internet,Patio,Sprinkler System |
Amenities
- Foreclosure
- Views
- Short Sale
- New Construction
- Adult 55+
- Lease To Own
- No HOA Fees
- Furnished
- Primary On Main
- Air Conditioning
- Seller Finance
- Green
- Fixer Upper
- Horse
- Golf
- Fireplace
- Deck
- Garage
- Basement
- Pool
Property vs Single Family Average in 98065
Price
Taxes
Year Built
In The Neighborhood
Open House
Snoqualmie
$ 925,000
- Type
- Single Family | Active
- Size
- 1,870 SqFt
- Rooms
- 4 Beds + 2.5 Baths
 Listed by: COMPASS
Open House
Snoqualmie
$ 1,520,000
- Type
- Single Family | Active
- Size
- 4,000 SqFt
- Rooms
- 5 Beds + 4 Baths
Listed by: Macy & Co
Just Listed
Snoqualmie
$ 2,995,000
- Type
- Single Family | Active
- Size
- 6,220 SqFt
- Rooms
- 4 Beds + 4.5 Baths
Listed by: Engel & Volkers Snoqualmie Vly
Open House
Snoqualmie
$ 1,199,900
- Type
- Single Family | Active
- Size
- 2,855 SqFt
- Rooms
- 4 Beds + 3.5 Baths
Listed by: Tri Pointe Homes Real Estate
Snoqualmie
$ 1,350,000
- Type
- Single Family | Active
- Size
- 2,740 SqFt
- Rooms
- 4 Beds + 3 Baths
Listed by: COMPASS
Snoqualmie
$ 1,274,950
- Type
- Single Family | Active
- Size
- 2,670 SqFt
- Rooms
- 3 Beds + 2.5 Baths
Listed by: Skyline Properties, Inc.
Snoqualmie
$ 1,025,000
- Type
- Single Family | Active
- Size
- 2,460 SqFt
- Rooms
- 4 Beds + 2.5 Baths
Listed by: RSVP Brokers ERA
Snoqualmie
$ 1,293,500
- Type
- Single Family | Active
- Size
- 3,030 SqFt
- Rooms
- 4 Beds + 2.5 Baths
Listed by: The Cascade Team
Snoqualmie
$ 1,300,000
- Type
- Single Family | Active
- Size
- 2,820 SqFt
- Rooms
- 4 Beds + 2.5 Baths
Listed by: LPT Realty LLC
Snoqualmie
$ 995,000
- Type
- Single Family | Active
- Size
- 2,270 SqFt
- Rooms
- 3 Beds + 2.5 Baths
Listed by: Real Broker LLC
Open House
Snoqualmie
$ 1,400,000
- Type
- Single Family | Active
- Size
- 3,230 SqFt
- Rooms
- 4 Beds + 2.5 Baths
Listed by: Windermere Real Estate Co.
Open House
Snoqualmie
$ 1,945,000
- Type
- Single Family | Active
- Size
- 3,780 SqFt
- Rooms
- 4 Beds + 3.5 Baths
Listed by: COMPASS
Open House
Snoqualmie
$ 1,224,999
- Type
- Single Family | Active
- Size
- 2,930 SqFt
- Rooms
- 4 Beds + 2.5 Baths
Listed by: COMPASS
Open House
Snoqualmie
$ 1,220,000
- Type
- Single Family | Active
- Size
- 2,490 SqFt
- Rooms
- 4 Beds + 2.5 Baths
Listed by: YuenCo
