
Open House Thu, Sep 24th 11:00 AM - 04:00 PM



Address
34211 Se Compass Street # 19, Snoqualmie, WA
Price
$ 1,199,900
Property Attributes
- ID#2586442
- TypeSingle Family
- CountyKING
- CitySnoqualmie
- AreaEast of Lake Sammamish
- NeighborhoodSnoqualmie Ridge
- Zip98065
- StyleCraftsman
- Year Built2027
- Price$ 1,199,900
- Bedrooms4
- Full Bathrooms3
- Half Bathrooms1
- Sqr Footage2855
- Lot Size0.1045 Acres
Data Source:
Northwest Multiple Listing Service (NWMLS)
Property Description
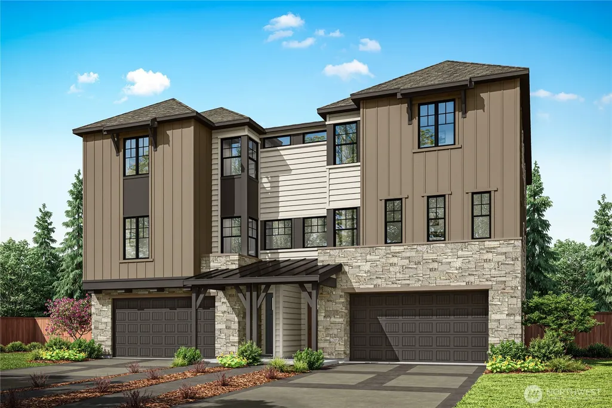
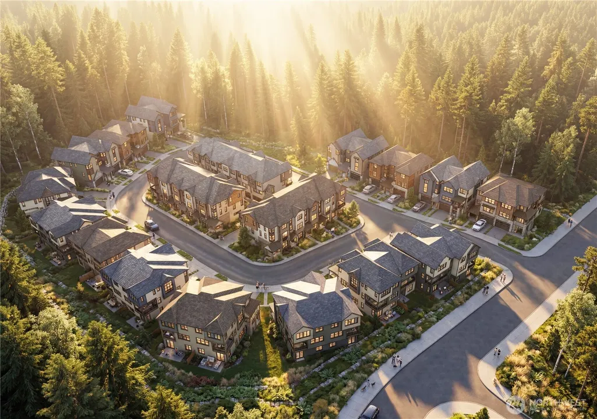
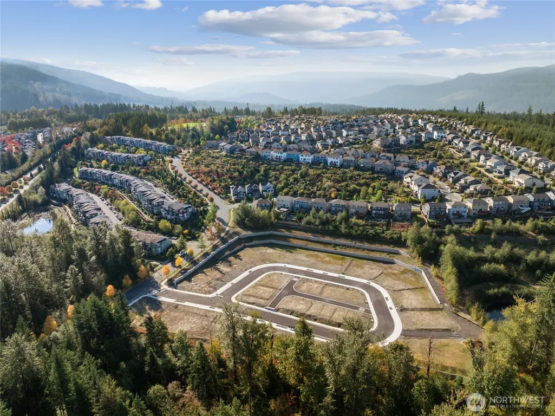
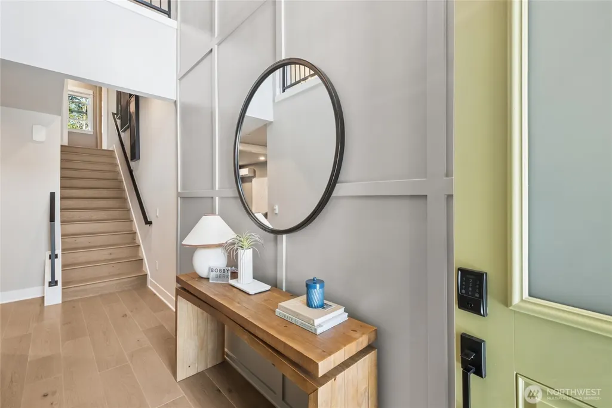
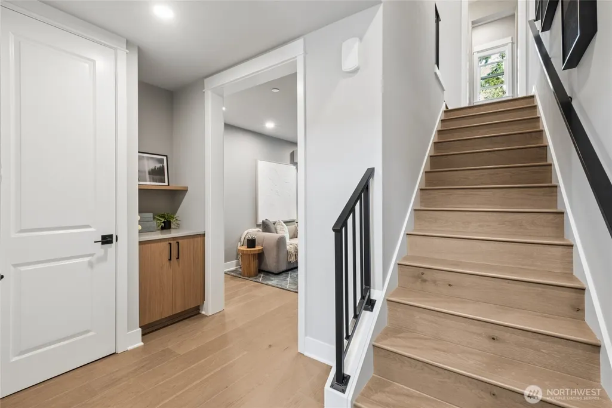
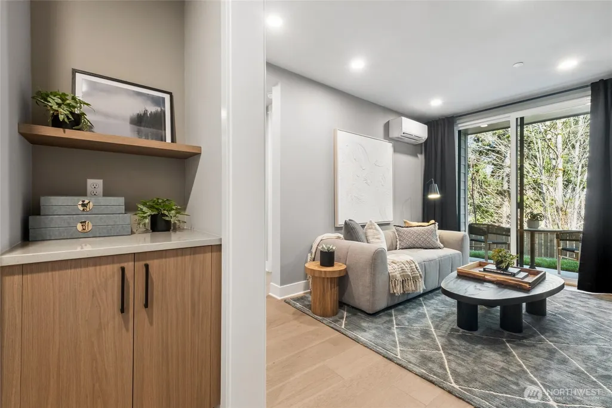
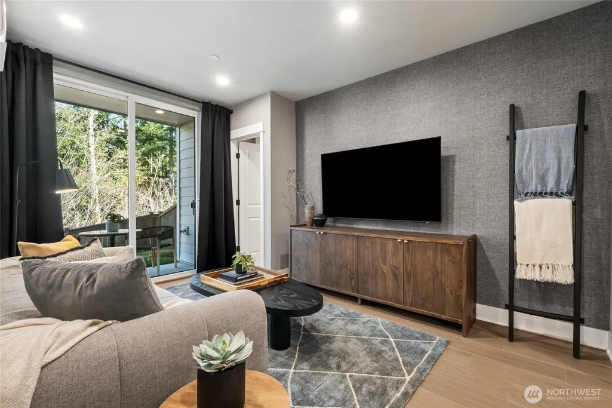
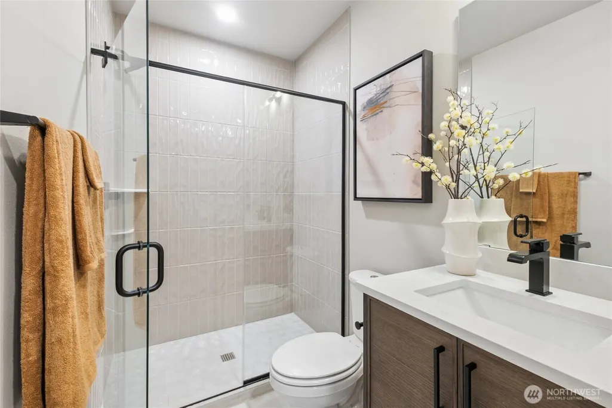
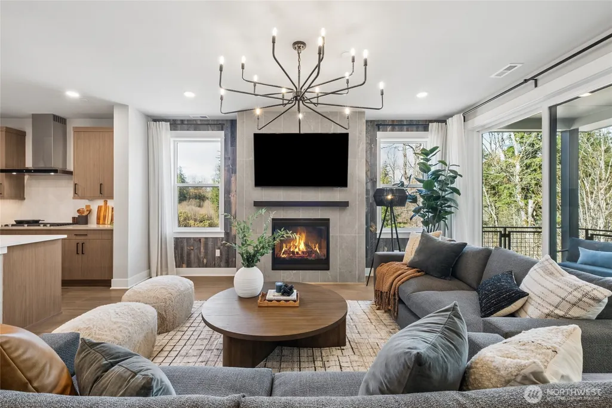
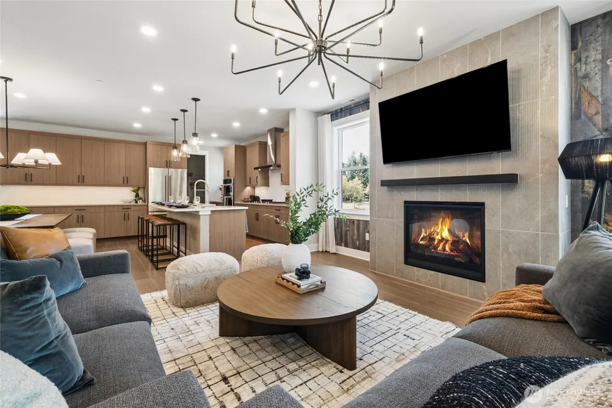
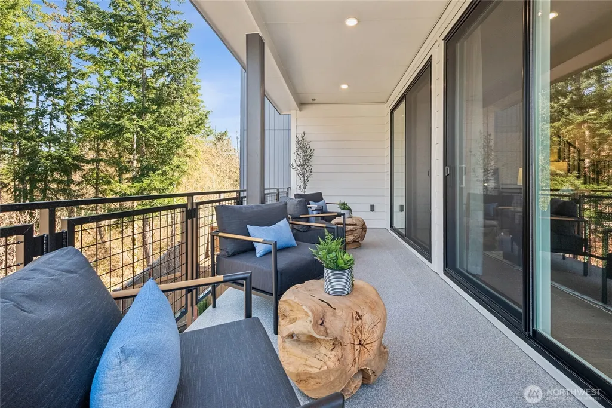
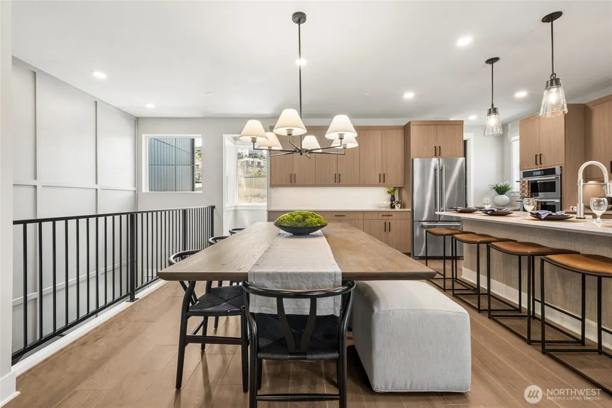
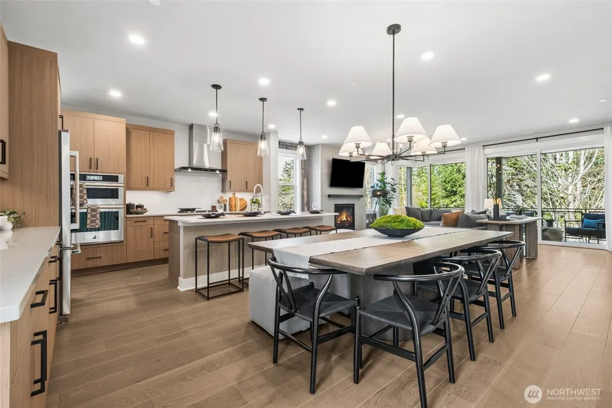
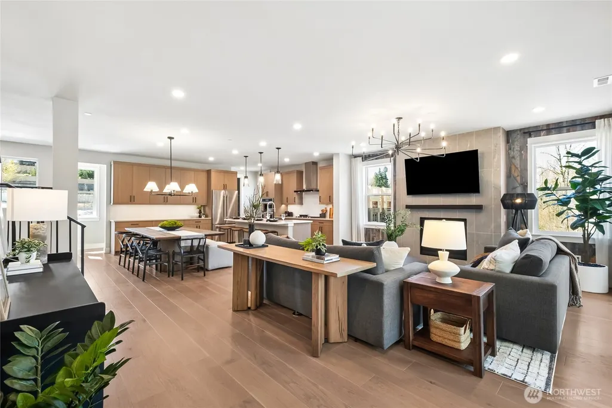
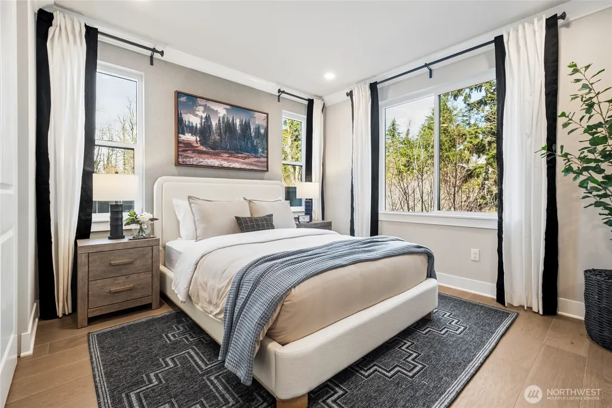
NEW CONSTRUCTION. YOUR STYLE. SNOQUALMIE RIDGE. Make your next chapter at Timber Trails in a NEW paired home that brings together light-filled interiors, thoughtful design and access to the best of the Pacific Northwest. With 9' ceilings on both the main and upper level, expansive windows and an inviting open layout, this home offers room to gather, relax and recharge. A chef-inspired kitchen anchors the main floor with a statement island and seamless connection to dining and living spaces. Step onto your covered deck for morning coffee or an evening with friends. Bring your vision to life at our award-winning Bellevue Design Studio, where you'll work one-on-one with a designer to select finishes that reflect your style and everyday needs. Smart home technology, EV charging and a spacious two-car garage add convenience to daily life. Enjoy a Snoqualmie Ridge address within the Snoqualmie Valley School District, close to shopping, dining and parks. Nearby I-90 connects you to Issaquah, Bellevue and Seattle, while Snoqualmie Falls, Rattlesnake Ledge, Snoqualmie Pass and miles of trails put outdoor adventure within easy reach. Find your balance of connection, comfort and exploration at Timber Trails. Buyer’s broker must accompany and register buyer on first visit per Site Registration Policy #4675.
| Elementary School | Middle School | High School |
|---|---|---|
| Timber Ridge Elem | Chief Kanim Mid | Mount Si High |
| Price History | |
|---|---|
| 9/23/2026 | Listed $1,199,900 |
General Features
| Living Area | 2855 |
|---|---|
| Sewer | Sewer Connected |
| Heating | Ductless,Forced Air,Heat Pump |
| Cooling | Ductless,Forced Air,Heat Pump |
| Possession | Closing |
| Roof | Composition |
| Appliances | Dishwasher,Disposal,Microwave,Stove(s)/Range(s) |
| HOA Fee | 228 |
| Association Fee Includes | Common Area Maintenance |
| Architectural Style | Craftsman |
| Security Features | Fully Fenced |
| Year Built | 2027 |
| Unit Number | 19 |
| Property Subtype | Single Family Residence |
| Tax Year | 2026 |
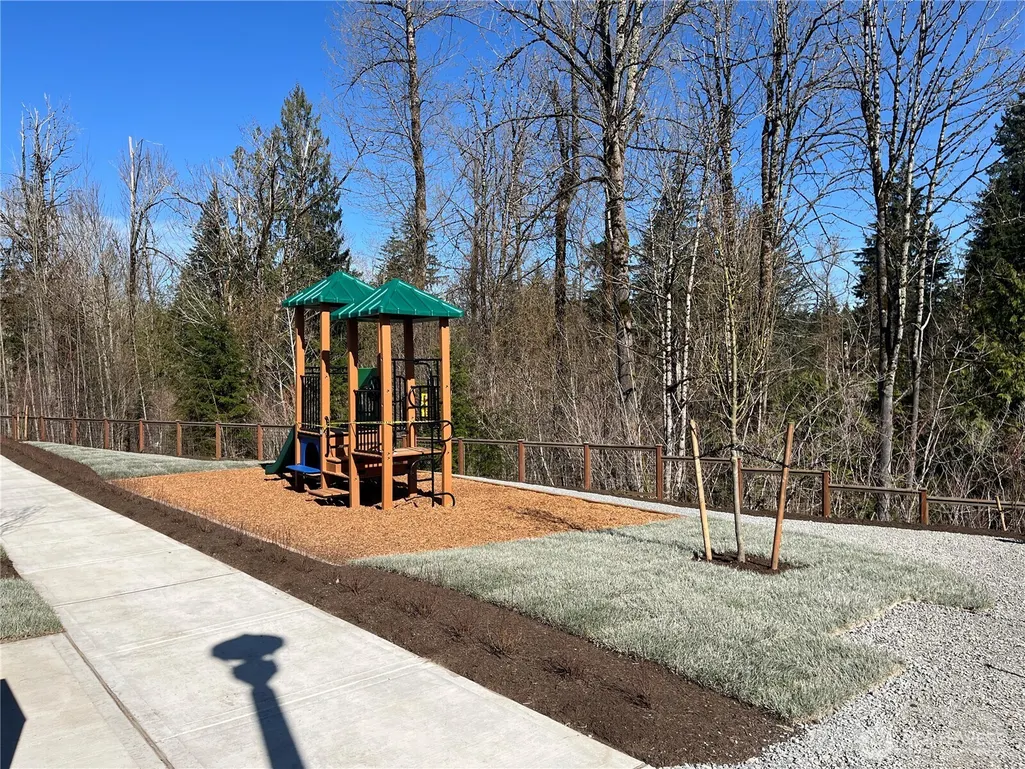
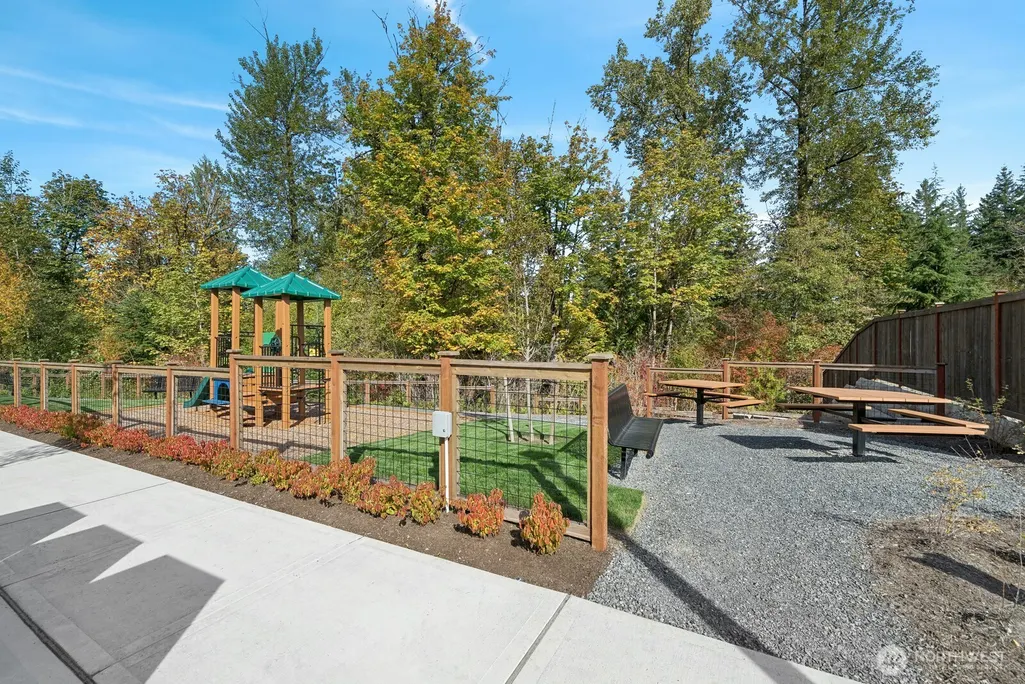
| Community Features | Playground |
| Building Name | Timber Trails |
| Assoc Fee Paid Per | Monthly |
| County | King |
| New Construction | Yes |
| Property Type | Residential |
| HOA | Yes |
| Attached Garage | Yes |
| Subdivision Name | Snoqualmie Ridge |
| Facing Direction | Northeast |
| Garage Y/N | Yes |
| Full Baths | 2 |
| Special Listing Conditions | None |
| Status | Active |
| Directions | From I-90 East: Take Exit 25 for WA-18 W toward Snoqualmie Pkwy,continue on Snoqualmie Pkwy,turn left on SW Swenson Dr,turn Right onto SE Summit St,Timber Trails to your Right. |
| High School | Mount Si High |
| City | Snoqualmie |
| Entry Location | Lower |
| Senior Community Y/N | No |
| High School District | Snoqualmie Valley |
| MLS Area | 540 - East of Lake Sammamish |
| Lot Size Units | Square Feet |
| Lot Size Square Feet | 4550 |
| Carport Y/N | No |
| Listing Terms | Cash,Conventional,FHA,VA Loan |
| Elementary School | Timber Ridge Elem |
| Land Lease Y/N | No |
| Middle/Junior High School | Chief Kanim Mid |
| Property Condition | Very Good |
| Public Remarks | NEW CONSTRUCTION. YOUR STYLE. SNOQUALMIE RIDGE. Make your next chapter at Timber Trails in a NEW paired home that brings together light-filled interiors,thoughtful design and access to the best of t |
| Virtual Tour | https://my.matterport.com/show/?m=WUMF4qzwrBw |
| Structure Type | House |
| Building Area Units | Square Feet |
| Builder Name | Tri Pointe Homes |
| Standard Status | Active |
| Water Company | City of Snoqualmie |
| Property Style | 25 - 3 Story |
| NWM_ShowMapLink | Yes |
Interior Features
| Interior Amenities | Bath Off Primary,Dining Room,Fireplace,Sprinkler System,Walk-In Closet(s),Water Heater |
|---|---|
| Basement | None |
| Flooring | Ceramic Tile,Vinyl Plank,Carpet |
| Total Fireplaces | 1 |
| Fireplace Features | Gas |
| Air Conditioning Y/N | Yes |
| Heating Y/N | Yes |
| Fireplace Y/N | Yes |
| Half Baths | 1 |
| 3/4 Baths | 1 |
| Total Bedrooms | 4 |
| Total Baths | 4 |
| Water Heater Type | electric hybrid |
| Water Heater Location | garage |
| Fireplaces Main | 1 |
| Power Production Type | Electric |
| Baths Three Quarter Lower | 1 |
| Bedrooms Lower | 1 |
| Bedrooms Upper | 3 |
| Baths Half Main | 1 |
| Baths Full Upper | 2 |
| Bathrooms | 3.25 |
Exterior Features
| Exterior Amenities | Brick,Cement Planked |
|---|---|
| Parking Features | Attached Garage |
| Lot Features | Paved,Sidewalk |
| Water Source | Public |
| Total Parking | 2 |
| Inclusions | Dishwasher(s),Garbage Disposal,Microwave(s),Stove(s)/Range(s) |
| Foundation Details | Slab |
| Building Area Total | 2855 |
| Lot Size Acres | 0.1045 |
| Waterfront Y/N | No |
| Covered Spaces | 2 |
| Irrigation Water Rights Y/N | No |
| Site Features | Deck,Electric Car Charging,Fenced-Fully,High Speed Internet,Patio |
| Lot Number | 19 |
Amenities
- Foreclosure
- Views
- Short Sale
- New Construction
- Adult 55+
- Lease To Own
- No HOA Fees
- Furnished
- Primary On Main
- Air Conditioning
- Seller Finance
- Green
- Fixer Upper
- Horse
- Golf
- Fireplace
- Deck
- Garage
- Basement
- Pool
Property vs Single Family Average in 98065
Price
Year Built
In The Neighborhood
Open House
Snoqualmie
$ 925,000
- Type
- Single Family | Active
- Size
- 1,870 SqFt
- Rooms
- 4 Beds + 2.5 Baths
 Listed by: COMPASS
Open House
Snoqualmie
$ 1,520,000
- Type
- Single Family | Active
- Size
- 4,000 SqFt
- Rooms
- 5 Beds + 4 Baths
Listed by: Macy & Co
Snoqualmie
$ 1,350,000
- Type
- Single Family | Active
- Size
- 2,740 SqFt
- Rooms
- 4 Beds + 3 Baths
Listed by: COMPASS
Snoqualmie
$ 1,293,500
- Type
- Single Family | Active
- Size
- 3,030 SqFt
- Rooms
- 4 Beds + 2.5 Baths
Listed by: The Cascade Team
Snoqualmie
$ 1,025,000
- Type
- Single Family | Active
- Size
- 2,460 SqFt
- Rooms
- 4 Beds + 2.5 Baths
Listed by: RSVP Brokers ERA
Snoqualmie
$ 1,274,950
- Type
- Single Family | Active
- Size
- 2,670 SqFt
- Rooms
- 3 Beds + 2.5 Baths
Listed by: Skyline Properties, Inc.
Snoqualmie
$ 1,300,000
- Type
- Single Family | Active
- Size
- 2,820 SqFt
- Rooms
- 4 Beds + 2.5 Baths
Listed by: LPT Realty LLC
Snoqualmie
$ 995,000
- Type
- Single Family | Active
- Size
- 2,270 SqFt
- Rooms
- 3 Beds + 2.5 Baths
Listed by: Real Broker LLC
Open House
Snoqualmie
$ 1,400,000
- Type
- Single Family | Active
- Size
- 3,230 SqFt
- Rooms
- 4 Beds + 2.5 Baths
Listed by: Windermere Real Estate Co.
Snoqualmie
$ 1,945,000
- Type
- Single Family | Active
- Size
- 3,780 SqFt
- Rooms
- 4 Beds + 3.5 Baths
Listed by: COMPASS
Open House
Snoqualmie
$ 1,224,999
- Type
- Single Family | Active
- Size
- 2,930 SqFt
- Rooms
- 4 Beds + 2.5 Baths
Listed by: COMPASS
Open House
Snoqualmie
$ 1,220,000
- Type
- Single Family | Active
- Size
- 2,490 SqFt
- Rooms
- 4 Beds + 2.5 Baths
Listed by: YuenCo
