
Just Listed
Address
4130 40th Lane Sw, Olympia, WA
Price
$ 924,950
Property Attributes
- ID#2588000
- TypeSingle Family
- CountyTHURSTON
- CityOlympia
- AreaTumwater
- NeighborhoodBlack Lake
- Zip98512
- StyleContemporary
- Year Built2026
- Taxes$ 1000
- Price$ 924,950
- Bedrooms4
- Full Bathrooms2
- Half Bathrooms1
- Sqr Footage2553
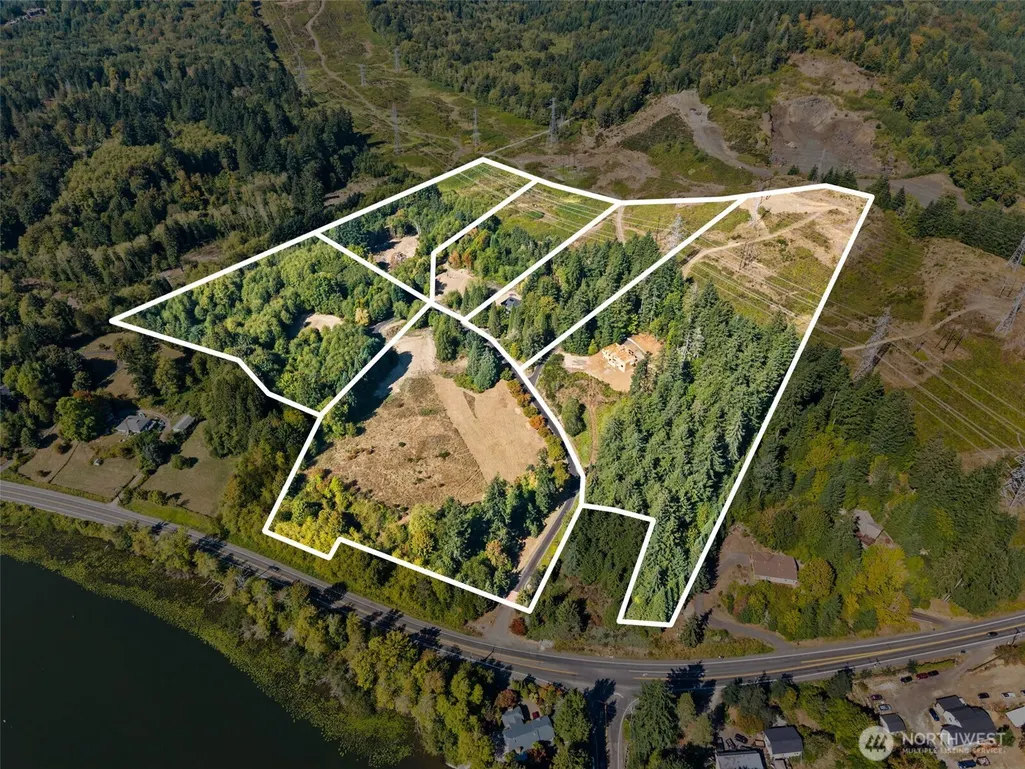
- Lot Size5.49 Acres
Data Source:
Northwest Multiple Listing Service (NWMLS)
Property Description
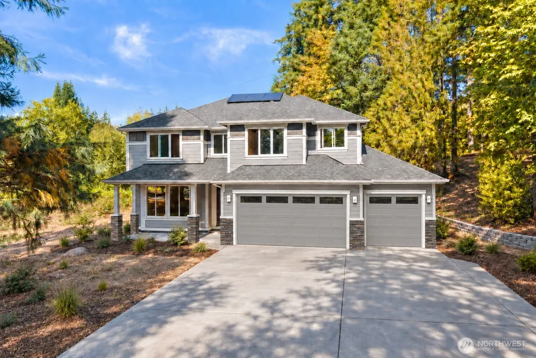
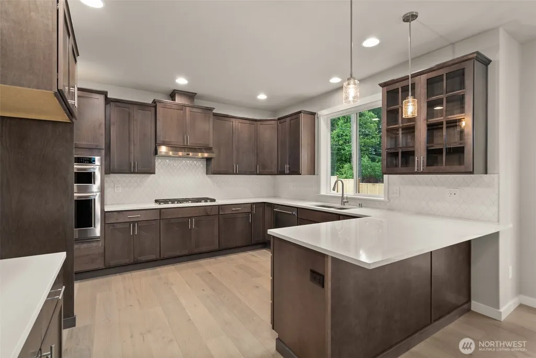
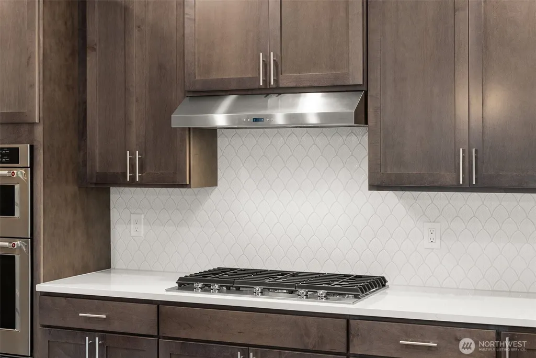
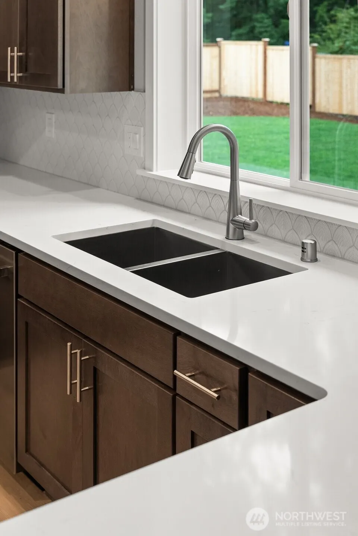
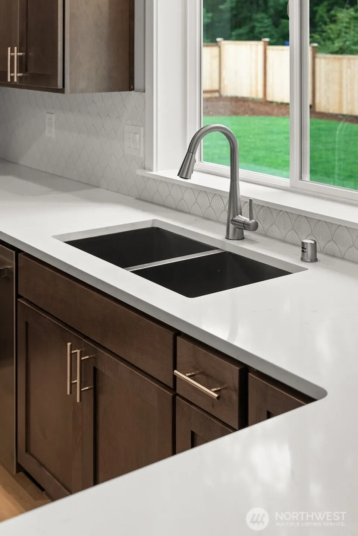
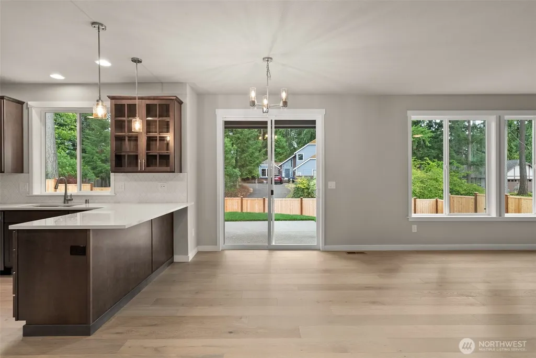
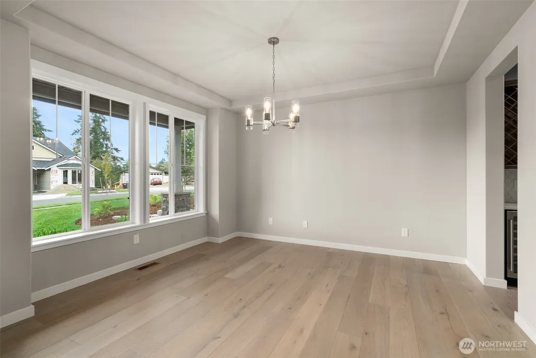
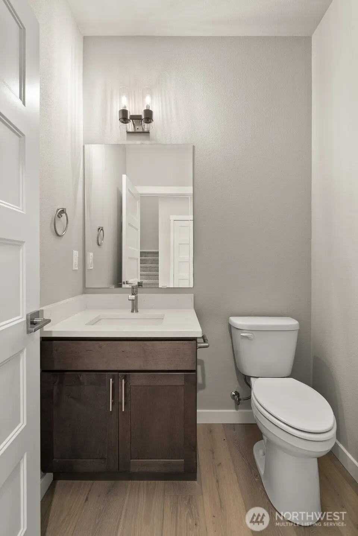
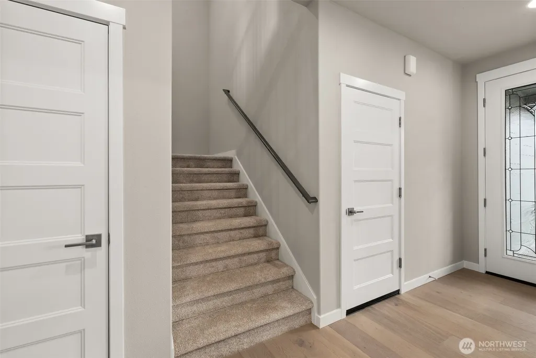
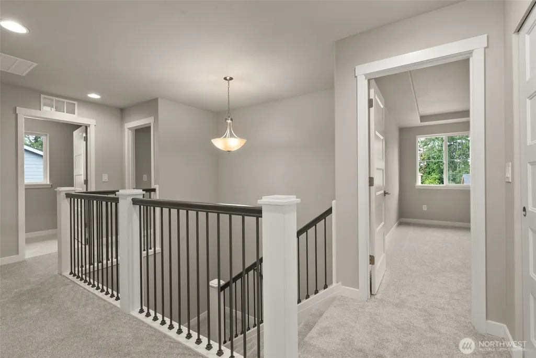
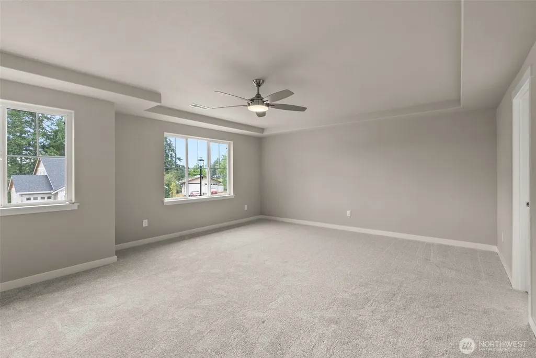
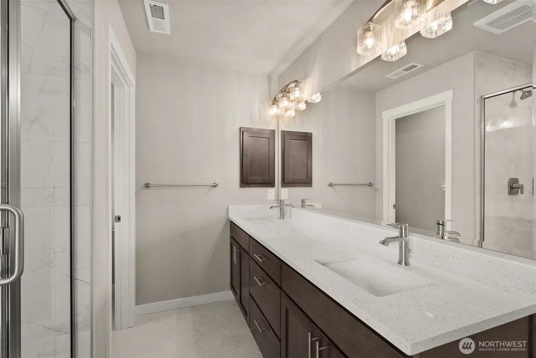
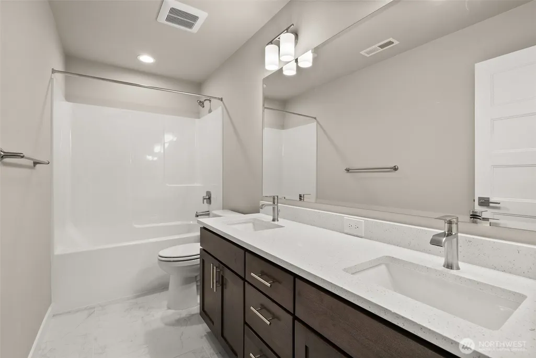
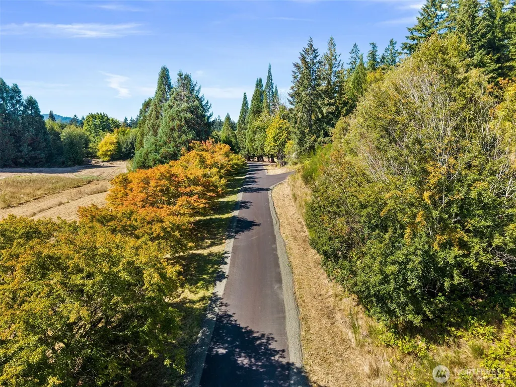
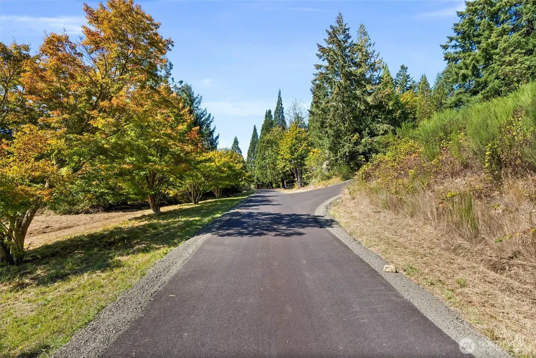
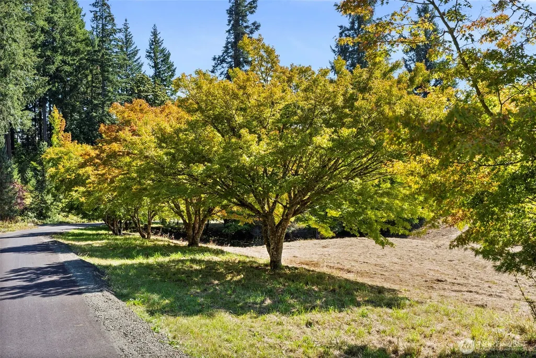
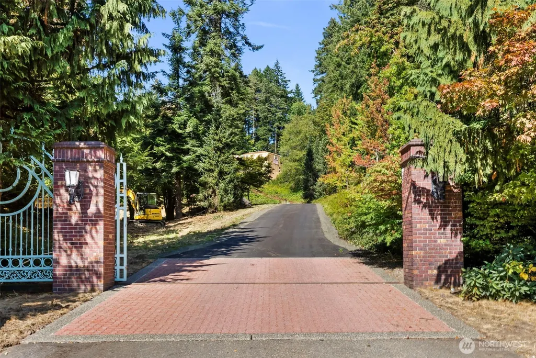
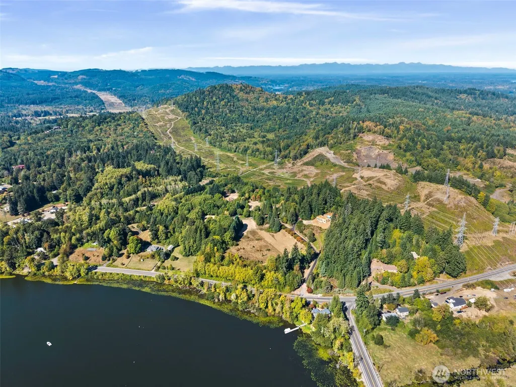
Welcome to the Rainier plan at Mills Heights, an intimate new community of just 6 homes perched above Black Lake, with each residence set on a private 5 to 11 acre homesites. A tree-lined paved road winds through the former nursery grounds, where mature landscaping & an extraordinary variety of established trees create a setting unlike any traditional new development. Set on 5.49 acres, this beautifully designed home offers 3 beds, an oversized bonus room, 2.5 baths & a 3 car garage. The stunning kitchen features quartz slab countertops, shaker maple cabinetry w/ full-extension guides and soft-close drawers, an eating bar & stainless steel appliances. The kitchen flows effortlessly into a casual dining nook + spacious great room, while a formal dining room & butler’s pantry w/ wine cooler add a refined touch for entertaining. Hardwood flooring extends through the entry, formal dining room, kitchen & nook. The generous primary suite offers a 5-piece bath w/ tile flooring, a tiled shower & a large walk-in closet. Quartz countertops continue throughout the bathrooms for a cohesive, elevated finish. A substantial backyard patio expands the home’s living space outdoors, surrounded by the privacy & natural beauty of the acreage. Solar panels, a heat pump, an electric hybrid water heater provide modern comfort & energy efficiency. Peaceful and Private, this is the what you've been waiting for...
| Price History | |
|---|---|
| 9/26/2026 | Listed $924,950 |
General Features
| Living Area | 2553 |
|---|---|
| Sewer | Septic Tank |
| Heating | 90%+ High Efficiency,Forced Air,Heat Pump,Recirculation Pump |
| Cooling | 90%+ High Efficiency,Forced Air,Heat Pump |
| Possession | Closing |
| Roof | Composition |
| Appliances | Dishwasher,Disposal,Microwave,Stove(s)/Range(s) |
| Architectural Style | Contemporary |
| Security Features | Security Gate |
| Year Built | 2026 |
| View | Territorial |
| Topography | Level,Partial Slope |
| Levels | Two |
| Property Subtype | Single Family Residence |
| Tax Year | 2025 |
| Community Features | CCRs,Trail(s) |
| Building Name | Mills Heights |
| County | Thurston |
| New Construction | Yes |
| Property Type | Residential |
| HOA | No |
| Attached Garage | Yes |
| Energy Efficient | Double Wall |
| Subdivision Name | Black Lake |
| Garage Y/N | Yes |
| Full Baths | 2 |
| Special Listing Conditions | None |
| Status | Active |
| Directions | From 101 South,Exit Black Lake BLVD. Right on Black Lake,Right on 40th Lane SW. |
| City | Olympia |
| Entry Location | Main |
| Senior Community Y/N | No |
| High School District | Tumwater |
| MLS Area | 443 - Tumwater |
| Lot Size Units | Square Feet |
| Lot Size Square Feet | 239144 |
| Carport Y/N | No |
| Listing Terms | Cash,Conventional,FHA,VA Loan |
| Land Lease Y/N | No |
| Tax Annual Amount | 1000 |
| Property Condition | Under Construction |
| Public Remarks | Welcome to the Rainier plan at Mills Heights,an intimate new community of just 6 homes perched above Black Lake,with each residence set on a private 5 to 11 acre homesites. A tree-lined paved road wi |
| Virtual Tour | https://player.vimeo.com/video/1230362432 |
| Structure Type | House |
| Building Area Units | Square Feet |
| Builder Name | Shepard Family Homes |
| Standard Status | Active |
| Water Company | Shared Well |
| Property Style | 12 - 2 Story |
| NWM_ShowMapLink | Yes |
Interior Features
| Interior Amenities | Bath Off Primary,Dbl Pane/Storm Window,Dining Room,Fireplace,French Doors,High Tech Cabling,Pantry,Triple Pane Windows,Vaulted Ceiling(s),Walk-In Closet(s),Water Heater,Wet Bar,Wine/Beverage Refriger |
|---|---|
| Basement | None |
| Flooring | Ceramic Tile,Engineered Hardwood,Carpet |
| Total Fireplaces | 1 |
| Fireplace Features | Gas |
| Air Conditioning Y/N | Yes |
| Heating Y/N | Yes |
| Fireplace Y/N | Yes |
| Half Baths | 1 |
| Total Bedrooms | 4 |
| Total Baths | 3 |
| Bedrooms Possible | 4 |
| Water Heater Type | Electric Recirc |
| Water Heater Location | Garage |
| Fireplaces Main | 1 |
| Power Production Type | Electric,Propane |
| Bedrooms Upper | 4 |
| Baths Half Main | 1 |
| Baths Full Upper | 2 |
| Bathrooms | 2.5 |
Exterior Features
| Exterior Amenities | Cement Planked,Stone |
|---|---|
| Vegetation | Garden Space,Wooded |
| Parking Features | Driveway,Attached Garage,Off Street |
| Lot Features | Dead End Street,Open Space,Paved,Secluded,Value In Land |
| Water Source | See Remarks,Shared Well |
| Total Parking | 9 |
| Inclusions | Dishwasher(s),Garbage Disposal,Microwave(s),Stove(s)/Range(s) |
| Foundation Details | Poured Concrete |
| Building Area Total | 2553 |
| Lot Size Acres | 5.49 |
| Waterfront Y/N | No |
| Covered Spaces | 3 |
| Irrigation Water Rights Y/N | No |
| Site Features | Cable TV,Gated Entry,High Speed Internet,Patio,Propane |
| Parking Uncovered Total | 6 |
| Lot Number | 2 |
Amenities
- Foreclosure
- Views
- Short Sale
- New Construction
- Adult 55+
- Lease To Own
- No HOA Fees
- Furnished
- Primary On Main
- Air Conditioning
- Seller Finance
- Green
- Fixer Upper
- Horse
- Golf
- Fireplace
- Deck
- Garage
- Basement
- Pool
Property vs Single Family Average in 98512
Price
Taxes
Year Built
In The Neighborhood
Just Listed
Olympia
$ 469,000
- Type
- Single Family | Active
- Size
- 1,084 SqFt
- Rooms
- 3 Beds + 2 Baths
 Listed by: RE/MAX Northwest
Open House
Olympia
$ 595,000
- Type
- Single Family | Active
- Size
- 1,596 SqFt
- Rooms
- 3 Beds + 2.5 Baths
Listed by: Windermere RE/Himlie
Olympia
$ 799,900
- Type
- Single Family | Active
- Size
- 2,419 SqFt
- Rooms
- 5 Beds + 3.5 Baths
Listed by: Abbey Realty Inc
Yelm
$ 1,100,000
- Type
- Single Family | Active
- Size
- 3,351 SqFt
- Rooms
- 5 Beds + 3.5 Baths
Listed by: Kelly Right RE of Seattle LLC
Olympia
$ 665,000
- Type
- Single Family | Active
- Size
- 1,952 SqFt
- Rooms
- 3 Beds + 2 Baths
Listed by: Realty One Group Bold
Olympia
$ 399,950
- Type
- Single Family | Active
- Size
- 1,102 SqFt
- Rooms
- 3 Beds + 1 Baths
Listed by: Abbey Realty Inc
Olympia
$ 649,000
- Type
- Single Family | Active
- Size
- 1,788 SqFt
- Rooms
- 3 Beds + 2.5 Baths
Listed by: Olympic Sotheby's Int'l Realty
Olympia
$ 614,500
- Type
- Single Family | Active
- Size
- 2,244 SqFt
- Rooms
- 4 Beds + 3 Baths
Listed by: Better Properties Grays Harbor
Olympia
$ 1,275,000
- Type
- Single Family | Active
- Size
- 3,181 SqFt
- Rooms
- 4 Beds + 2.5 Baths
Listed by: Virgil Adams Real Estate, Inc.
Olympia
$ 520,000
- Type
- Single Family | Contingent
- Size
- 1,661 SqFt
- Rooms
- 3 Beds + 2.5 Baths
Listed by: Real Broker LLC
Olympia
$ 539,000
- Type
- Single Family | Active
- Size
- 1,632 SqFt
- Rooms
- 3 Beds + 2 Baths
Listed by: Skyline Properties, Inc.
Olympia
$ 555,000
- Type
- Single Family | Active
- Size
- 1,936 SqFt
- Rooms
- 2 Beds + 1.5 Baths
Listed by: eXp Realty
