
Just Listed
Address
223 Salkum Heights Drive, Salkum, WA
Price
$ 750,000
Property Attributes
- ID#2587214
- TypeSingle Family
- CountyLEWIS
- CitySalkum
- AreaOnalaska
- NeighborhoodSalkum
- Zip98582
- StyleContemporary
- Year Built1999
- Taxes$ 3739
- Price$ 750,000
- Bedrooms3
- Full Bathrooms2
- Half Bathrooms1
- Sqr Footage1848
- Lot Size2.98 Acres
Data Source:
Northwest Multiple Listing Service (NWMLS)
Property Description
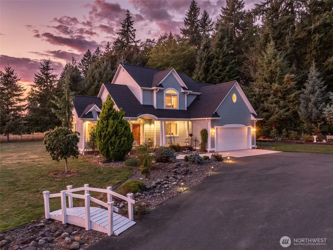
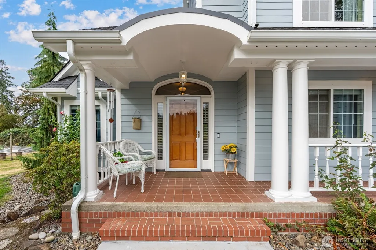
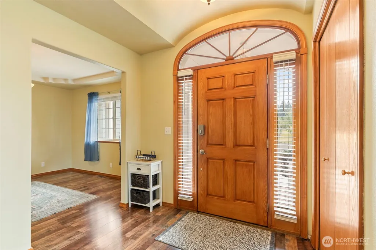
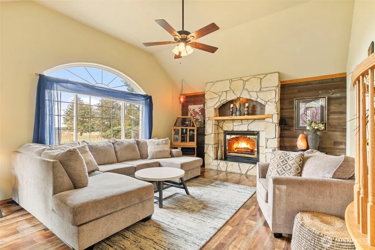
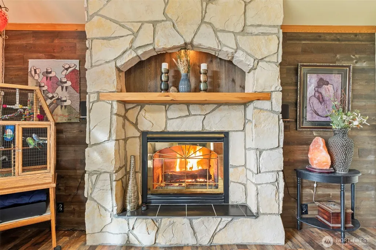
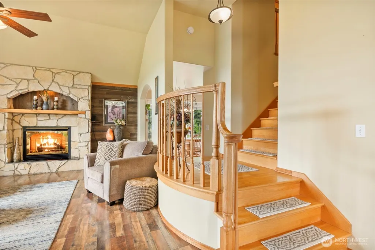
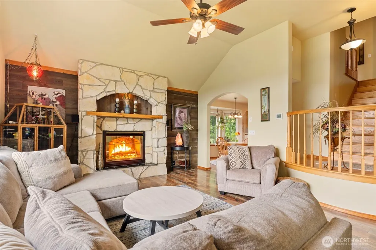
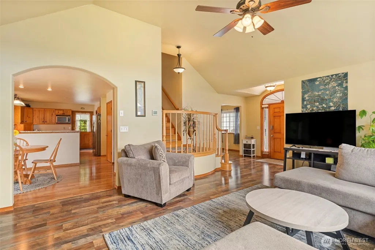
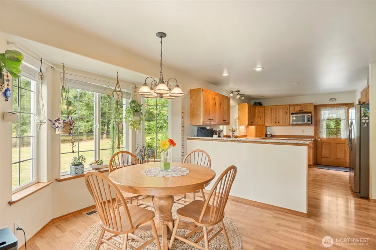
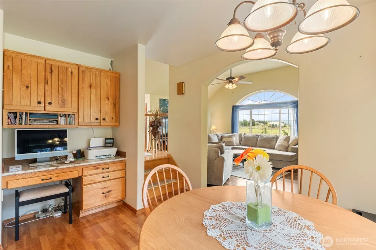
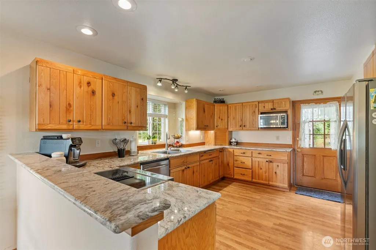
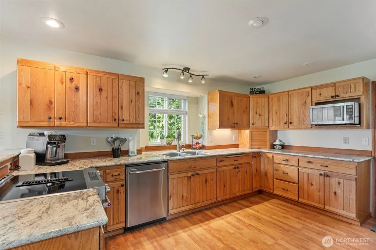
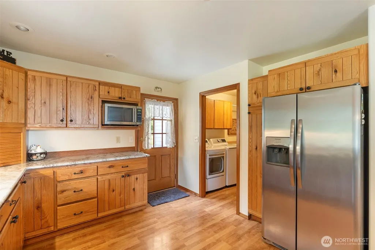
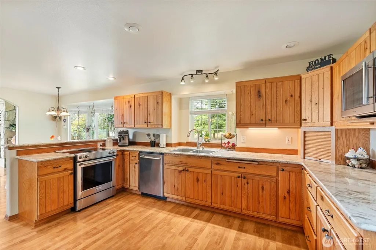
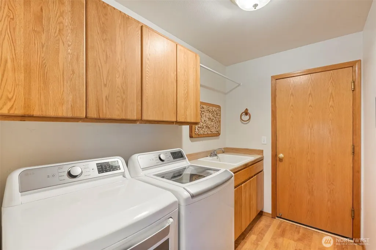
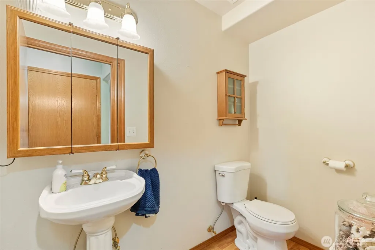
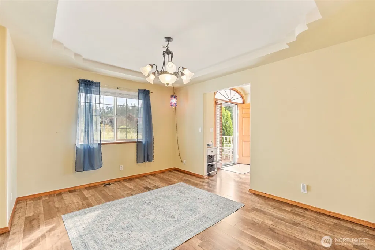
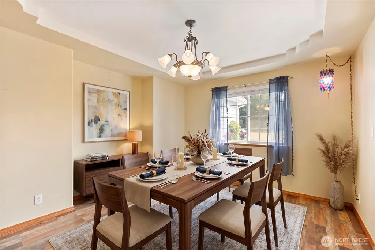
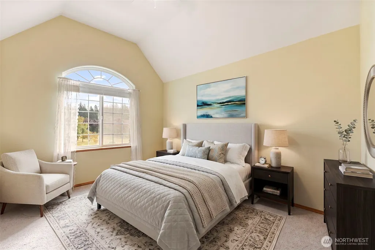
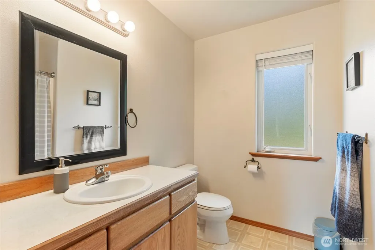
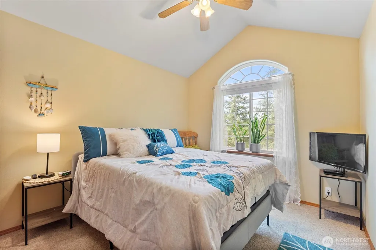
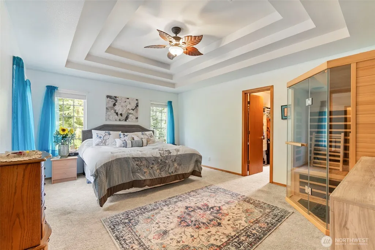
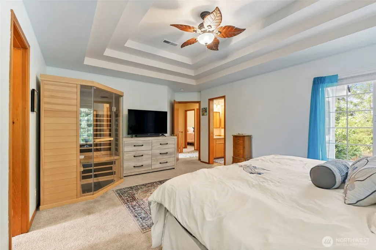
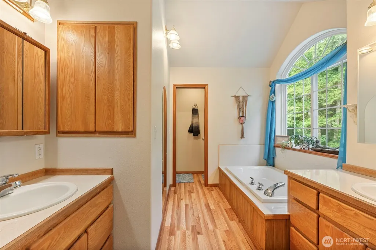
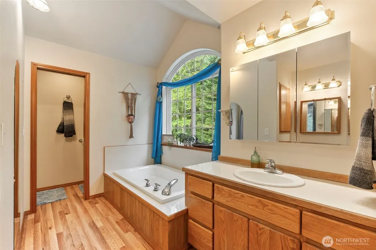
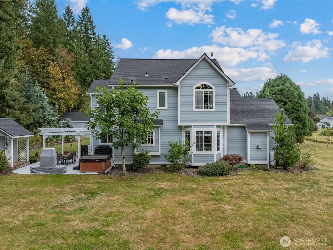
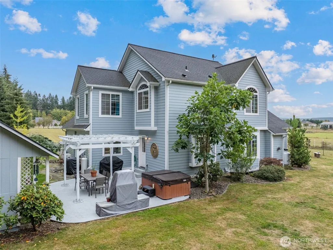
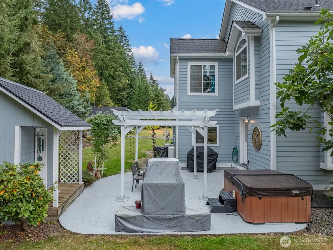
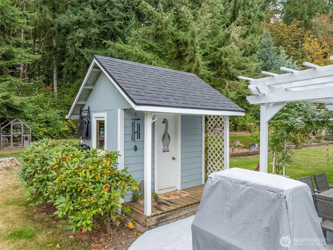
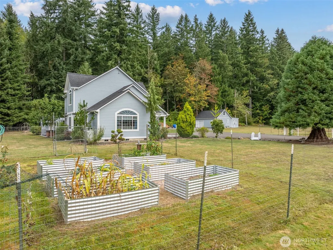
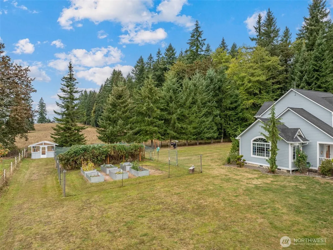
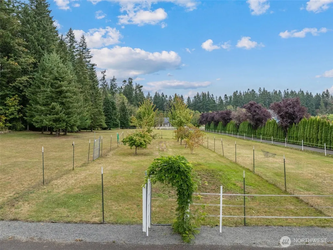
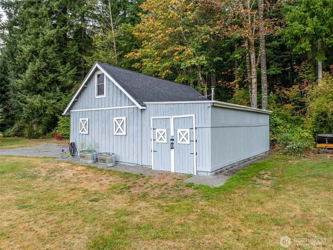
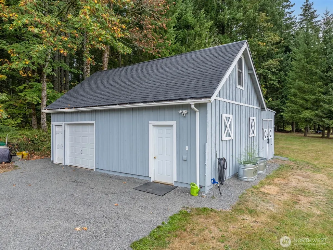
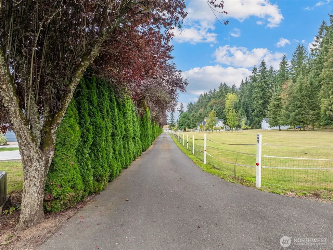
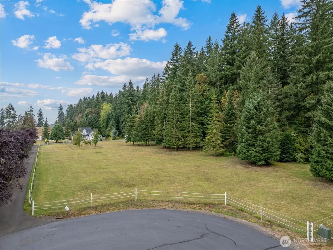
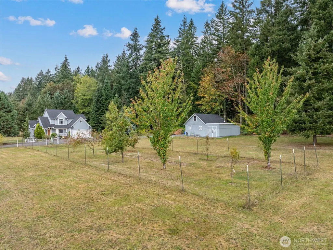
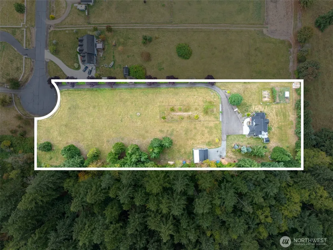
A charming & well-maintained custom-built home on 2.98+/- acres. This property offers a wonderful combination of comfortable living, usable acreage, mature landscaping, gardening space, room for animals, and convenient access to the many recreational opportunities of Southwest Washington. A long, asphalt, tree-lined driveway mature landscaping, leads to the freshly painted home, shop & barn. The welcoming brick front porch sets the tone as you enter this inviting property. Inside, the bright living room features vaulted ceilings, abundant natural light, w/southern view. A stone fireplace provides a warm focal point. The kitchen offers stainless steel appliances, granite countertops, updated flooring, and plenty of workspace. A spacious eat-in kitchen provides room for casual meals, while the adjoining formal dining room offers flexibility for entertaining, family gatherings, a den, or home office. Half bath & laundry on main floor. A custom oak railing highlights the two-sided stairwell leading to the upper level, where you'll find two nicely sized bedrooms along with the primary suite that features a five-piece bath and a walk-in closet with a built-in organizer, creating a comfortable private retreat with generous storage. Shop/barn. Recently new HVAC system, new wiring for generator, a new UV water filtration system & pressure tank. Large private patio w/pergola, hot tub & fireplace make this a staycation. Located 12 miles off I-5 near Mayfield Lake & the Cowlitz River.
| Elementary School | Middle School | High School |
|---|---|---|
| Mossyrock Elem | Mossyrock Mid & High | Mossyrock Mid & High |
| Price History | |
|---|---|
| 9/26/2026 | Listed $750,000 |
General Features
| Living Area | 1848 |
|---|---|
| Sewer | Septic Tank |
| Heating | 90%+ High Efficiency,Fireplace Insert,Forced Air,Heat Pump |
| Cooling | Ductless,Forced Air,Heat Pump |
| Possession | Closing |
| Roof | Composition |
| Appliances | Dishwasher,Dryer,Refrigerator,Stove(s)/Range(s),Washer |
| HOA Fee | 500 |
| Association Fee Includes | Road Maintenance |
| Architectural Style | Contemporary |
| Security Features | Partially Fenced |
| Year Built | 1999 |
| View | See Remarks,Territorial |
| Topography | Equestrian,Level |
| Levels | Two |
| Property Subtype | Single Family Residence |
| Tax Year | 2026 |
| Building Name | Salkum Heights |
| Assoc Fee Paid Per | Annually |
| County | Lewis |
| New Construction | No |
| Property Type | Residential |
| HOA | Yes |
| Attached Garage | Yes |
| Subdivision Name | Salkum |
| Facing Direction | East |
| Garage Y/N | Yes |
| Full Baths | 2 |
| Special Listing Conditions | None |
| Status | Active |
| Directions | East on Hwy 12 on exit 68 approximately 11 miles to Left at Salkum Heights Dr to the very end last driveway on left. |
| High School | Mossyrock Mid & High |
| City | Salkum |
| Entry Location | Main |
| Senior Community Y/N | No |
| High School District | Mossyrock |
| MLS Area | 434 - Onalaska |
| Lot Size Units | Square Feet |
| Lot Size Square Feet | 129809 |
| Carport Y/N | No |
| Listing Terms | Cash,Conventional,Farm Home Loan,VA Loan |
| Elementary School | Mossyrock Elem |
| Land Lease Y/N | No |
| Tax Annual Amount | 3739 |
| Middle/Junior High School | Mossyrock Mid & High |
| Property Condition | Very Good |
| Public Remarks | A charming & well-maintained custom-built home on 2.98+/- acres. This property offers a wonderful combination of comfortable living,usable acreage,mature landscaping,gardening space,room for animals, |
| Structure Type | House |
| Building Area Units | Square Feet |
| Standard Status | Active |
| Property Style | 12 - 2 Story |
| NWM_ShowMapLink | Yes |
Interior Features
| Interior Amenities | Bath Off Primary,Built-In Vacuum,Ceiling Fan(s),Dbl Pane/Storm Window,Dining Room,Fireplace,Hot Tub/Spa,Vaulted Ceiling(s),Walk-In Closet(s),Wired for Generator |
|---|---|
| Flooring | Hardwood,Laminate,Carpet |
| Total Fireplaces | 1 |
| Fireplace Features | Electric |
| Air Conditioning Y/N | Yes |
| Heating Y/N | Yes |
| Fireplace Y/N | Yes |
| Half Baths | 1 |
| Total Bedrooms | 3 |
| Total Baths | 3 |
| Bedrooms Possible | 3 |
| Fireplaces Lower | 1 |
| Power Production Type | Electric,Propane |
| Bedrooms Upper | 3 |
| Baths Half Main | 1 |
| Baths Full Upper | 2 |
| Bathrooms | 2.5 |
Exterior Features
| Exterior Amenities | Cement Planked |
|---|---|
| Vegetation | Fruit Trees,Garden Space,Pasture,Wooded |
| Parking Features | Driveway,Attached Garage,Off Street,RV Parking |
| Lot Features | Cul-De-Sac,Dead End Street,Drought Resistant Landscape,Paved |
| Water Source | Individual Well,Private |
| Total Parking | 10 |
| Inclusions | Dishwasher(s),Dryer(s),Refrigerator(s),Stove(s)/Range(s),Washer(s) |
| Foundation Details | Poured Concrete |
| Spa | Yes |
| Building Area Total | 1848 |
| Lot Size Acres | 2.98 |
| Waterfront Y/N | No |
| Covered Spaces | 4 |
| Irrigation Water Rights Y/N | No |
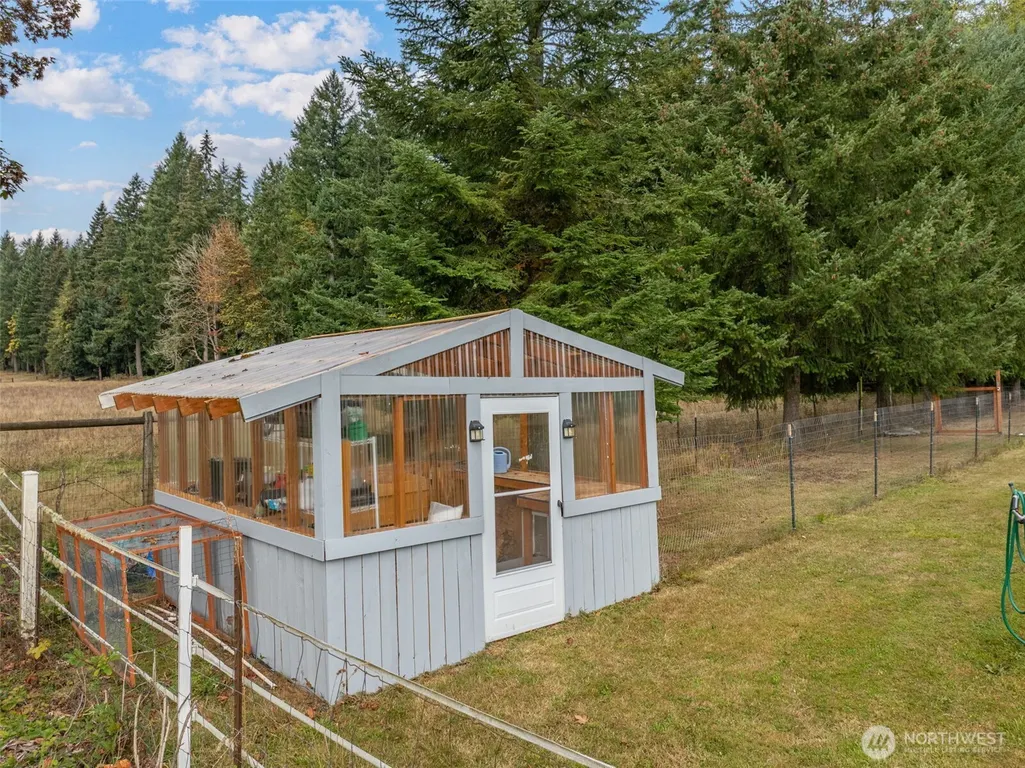
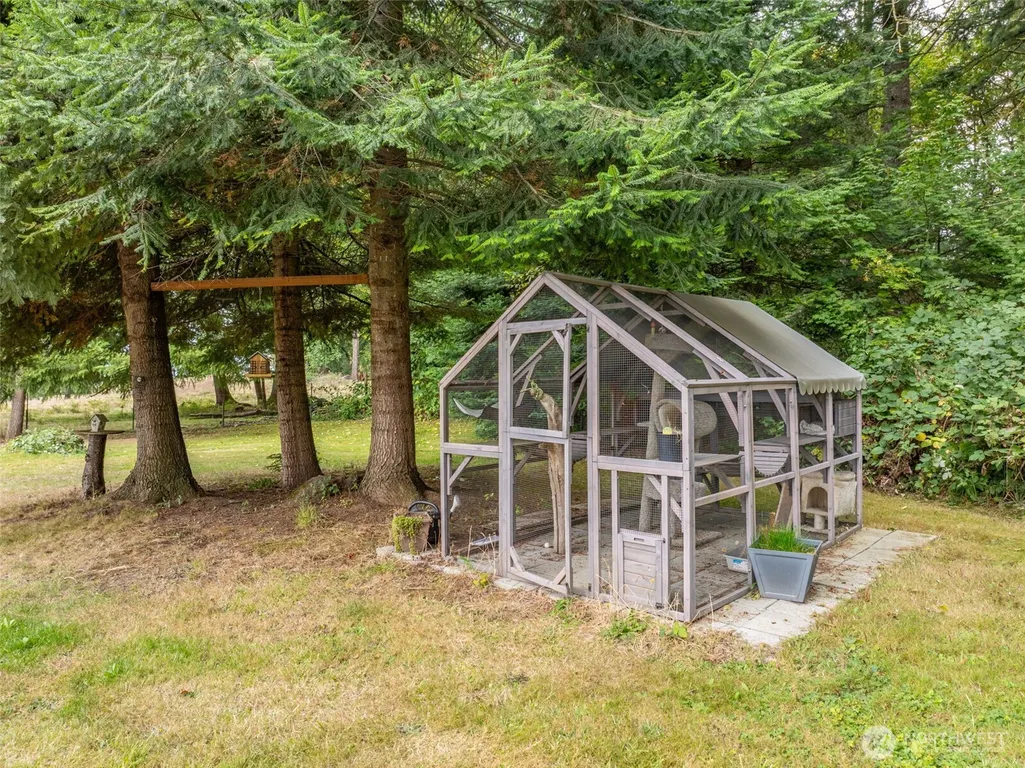
| Site Features | Barn,Dog Run,Fenced-Partially,Green House,High Speed Internet,Outbuildings,Outdoor Fireplace,Patio,Propane,RV Parking,Shop |
| Parking Uncovered Total | 6 |
| Lot Number | 14 |
Amenities
- Foreclosure
- Views
- Short Sale
- New Construction
- Adult 55+
- Lease To Own
- No HOA Fees
- Furnished
- Primary On Main
- Air Conditioning
- Seller Finance
- Green
- Fixer Upper
- Horse
- Golf
- Fireplace
- Deck
- Garage
- Basement
- Pool
Property vs Single Family Average in 98582
Price
Taxes
Year Built
In The Neighborhood
Onalaska
$ 449,990
- Type
- Single Family | Active
- Size
- 1,440 SqFt
- Rooms
- 2 Beds + 2 Baths
 Listed by: Keller Williams Realty
Salkum
$ 800,000
- Type
- Single Family | Contingent
- Size
- 2,318 SqFt
- Rooms
- 4 Beds + 2 Baths
Listed by: Realty One Group Pacifica
