
Just Listed



Address
70 Saddle Ridge Loop, Cle Elum, WA
Price
$ 1,899,000
Property Attributes
- ID#2587202
- TypeSingle Family
- CountyKITTITAS
- CityCle Elum
- AreaUpper Kittitas County
- NeighborhoodSuncadia
- Zip98922
- Style1 1/2 Story
- Year Built2007
- Taxes$ 11247
- Price$ 1,899,000
- Bedrooms4
- Full Bathrooms4
- Half Bathrooms1
- Sqr Footage3486
- Lot Size0.21 Acres
Data Source:
Northwest Multiple Listing Service (NWMLS)
Property Description
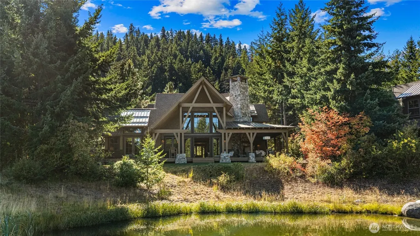
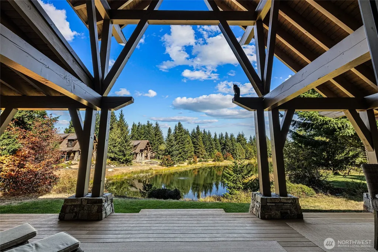
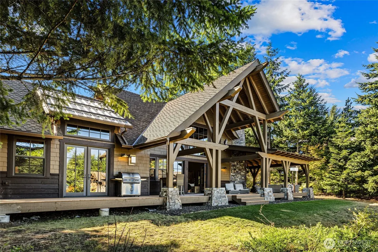
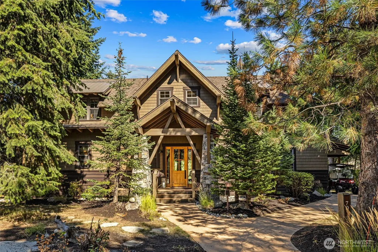
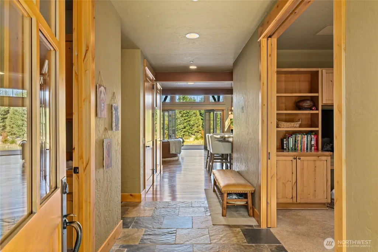
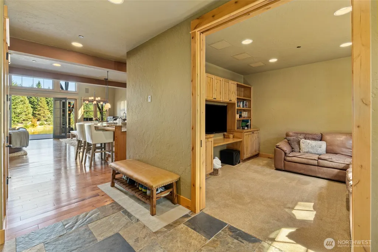
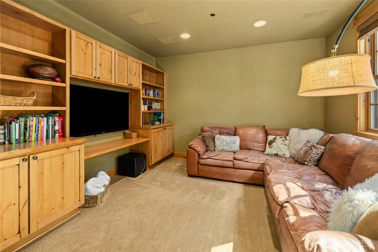
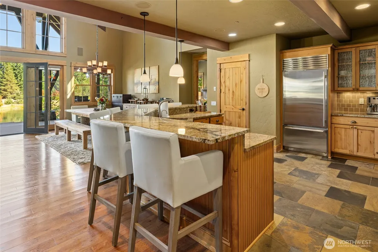
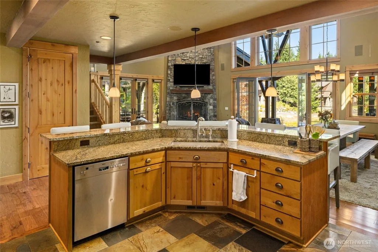
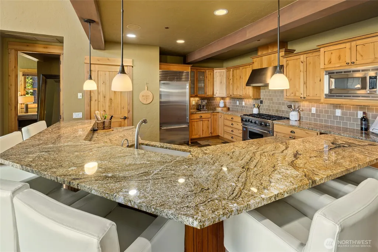
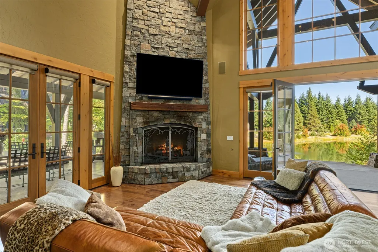
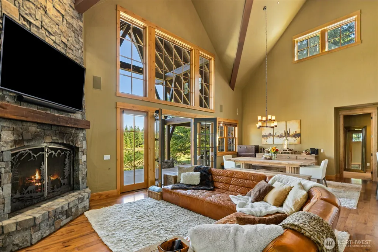
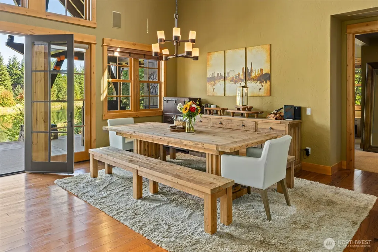
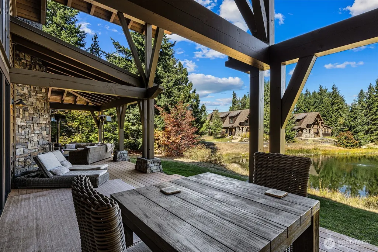
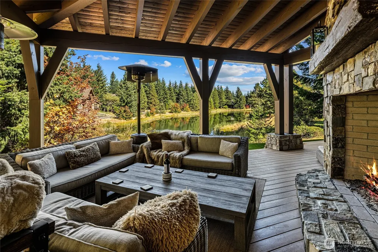
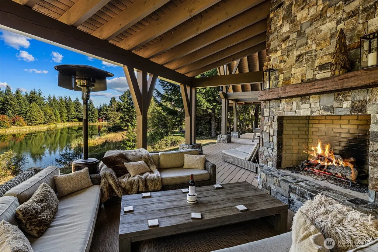
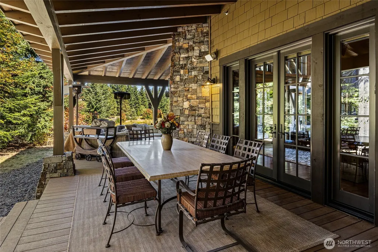
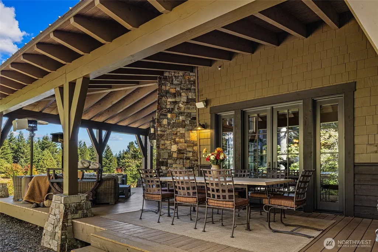
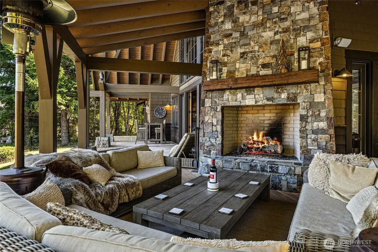
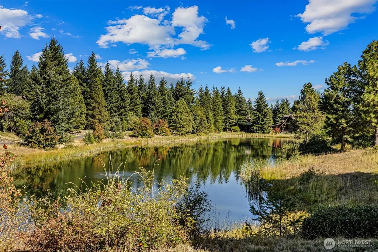
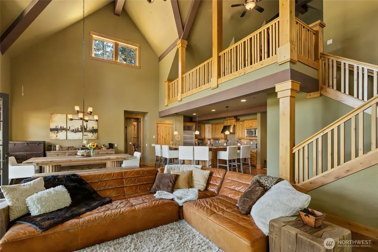
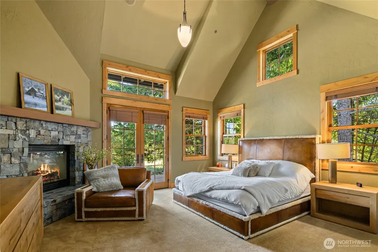
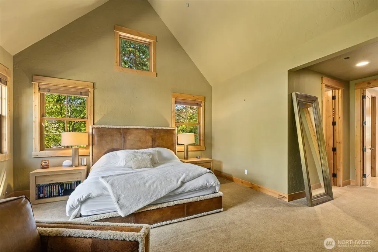
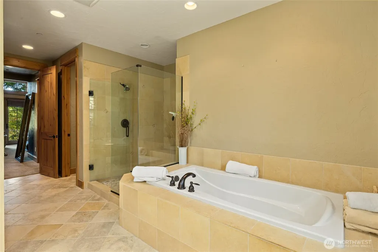
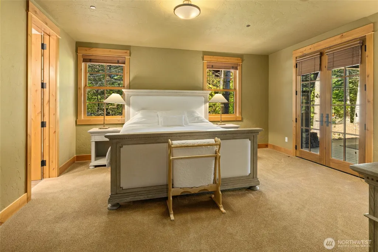
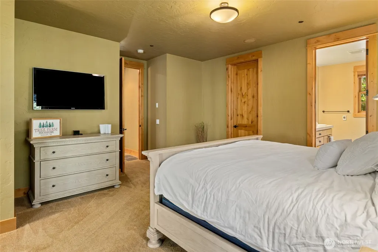
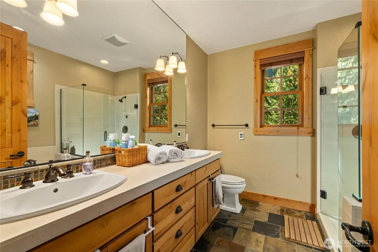
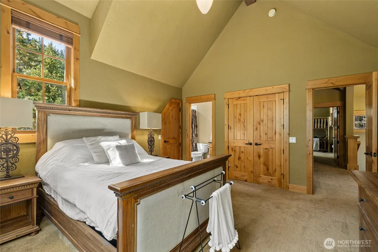
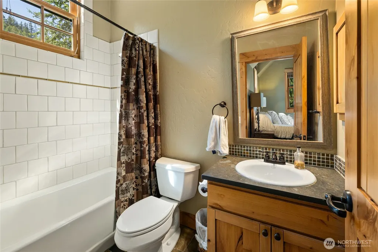
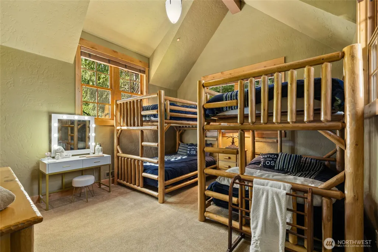
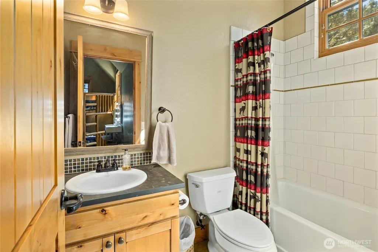
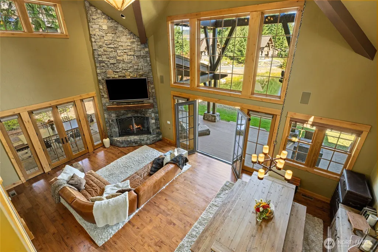
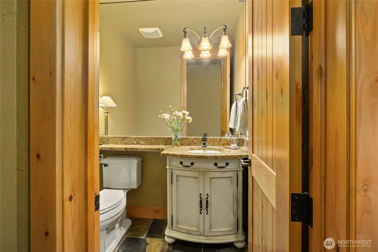
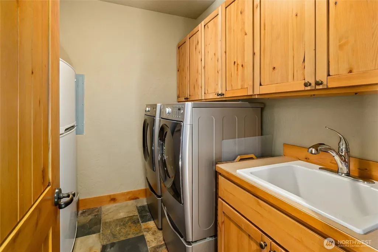
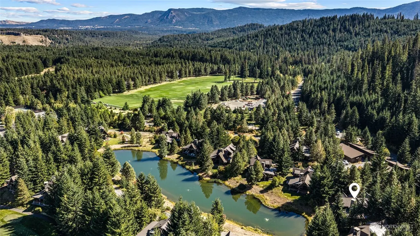
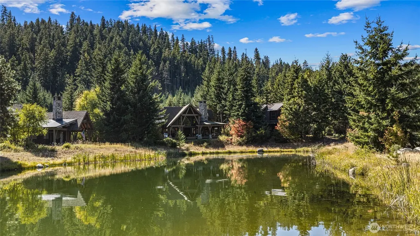
This stunning four-bedroom Tumble Creek cabin puts you within walking distance of everything the Club has to offer. Enjoy peaceful, serene views of Cabin Lake from the home or from the covered wraparound deck, complete with an outdoor fireplace—an ideal setting for relaxing or entertaining. The vaulted great room with stone fireplace, gourmet kitchen with walk-in pantry, comfortable den, main-floor primary suite, and junior primary suite are all conveniently located on the main level. Upstairs, two additional ensuite bedrooms and a flexible loft space provide room for guests and gathering. Beautifully appointed and just steps from the heart of Tumble Creek Club amenities, this cabin offers the perfect blend of comfort, privacy, and effortless mountain living.
| Elementary School | Middle School | High School |
|---|---|---|
| Cle Elum Roslyn Elem | Walter Strom Jnr Middle School | Cle Elum Roslyn High |
| Price History | |
|---|---|
| 9/25/2026 | Listed $1,899,000 |
General Features
| Living Area | 3486 |
|---|---|
| Sewer | Sewer Connected |
| Heating | 90%+ High Efficiency,Forced Air,Heat Pump,Radiant |
| Cooling | 90%+ High Efficiency,Central Air,Forced Air |
| Possession | Closing |
| Roof | Composition,Metal |
| Appliances | Dishwasher,Disposal,Double Oven,Dryer,Microwave,Refrigerator,See Remarks,Stove(s)/Range(s),Washer |
| HOA Fee | 5865 |
| Association Fee Includes | Common Area Maintenance,Lawn Service,Road Maintenance,See Remarks,Snow Removal |
| Security Features | Security Gate |
| Year Built | 2007 |
| View | Pond,See Remarks,Territorial |
| Topography | Level |
| Levels | One and One Half |
| Property Subtype | Single Family Residence |
| Tax Year | 2026 |
| Community Features | Athletic Court,CCRs,Club House,Gated,Golf,Park,Playground,Trail(s) |
| Building Name | Tumble Creek Cabins |
| Assoc Fee Paid Per | Semi-Annually |
| County | Kittitas |
| New Construction | No |
| Property Type | Residential |
| HOA | Yes |
| Attached Garage | No |
| Subdivision Name | Suncadia |
| Garage Y/N | Yes |
| Full Baths | 4 |
| Special Listing Conditions | None |
| Status | Active |
| Directions | Take exit 80 off I-90. Go north and turn left into Tumble Creek. Right at Honolulu Dr; Left at the bottom of Honolulu Dr,then straight onto Cabin Trail Dr; then left; home on left |
| High School | Cle Elum Roslyn High |
| City | Cle Elum |
| Entry Location | Main |
| Senior Community Y/N | No |
| High School District | Cle Elum-Roslyn |
| MLS Area | 948 - Upper Kittitas County |
| Lot Size Units | Square Feet |
| Lot Size Square Feet | 9148 |
| Carport Y/N | No |
| Listing Terms | Cash,Conventional |
| Elementary School | Cle Elum Roslyn Elem |
| Land Lease Y/N | No |
| Tax Annual Amount | 11247 |
| Middle/Junior High School | Walter Strom Jnr |
| Public Remarks | This stunning four-bedroom Tumble Creek cabin puts you within walking distance of everything the Club has to offer. Enjoy peaceful,serene views of Cabin Lake from the home or from the covered wraparo |
| Virtual Tour | https://www.zillow.com/view-imx/94ac1a65-7300-4b77-baee-8471994e08b8?setAttribution=mls&wl=true&initialViewType=pano&utm_source=dashboard |
| Structure Type | House |
| Building Area Units | Square Feet |
| Standard Status | Active |
| Water Company | Suncadia Water Company |
| Property Style | 11 - 1 1/2 Story |
| NWM_ShowMapLink | Yes |
Interior Features
| Interior Amenities | Second Primary Bedroom,Dining Room,Fireplace,Fireplace (Primary Bedroom),French Doors,High Tech Cabling,Loft,Pantry,Sprinkler System,Vaulted Ceiling(s),Walk-In Closet(s) |
|---|---|
| Basement | None |
| Flooring | Ceramic Tile,Hardwood,Carpet |
| Total Fireplaces | 2 |
| Fireplace Features | Gas |
| Air Conditioning Y/N | Yes |
| Heating Y/N | Yes |
| Fireplace Y/N | Yes |
| Half Baths | 1 |
| Total Bedrooms | 4 |
| Main Level Bedrooms | 2 |
| Total Baths | 5 |
| Fireplaces Main | 2 |
| Power Production Type | Electric,Natural Gas |
| Bedrooms Upper | 2 |
| Baths Half Main | 1 |
| Baths Full Upper | 2 |
| Baths Full Main | 2 |
| Bathrooms | 4.5 |
Exterior Features
| Exterior Amenities | Stone,Wood |
|---|---|
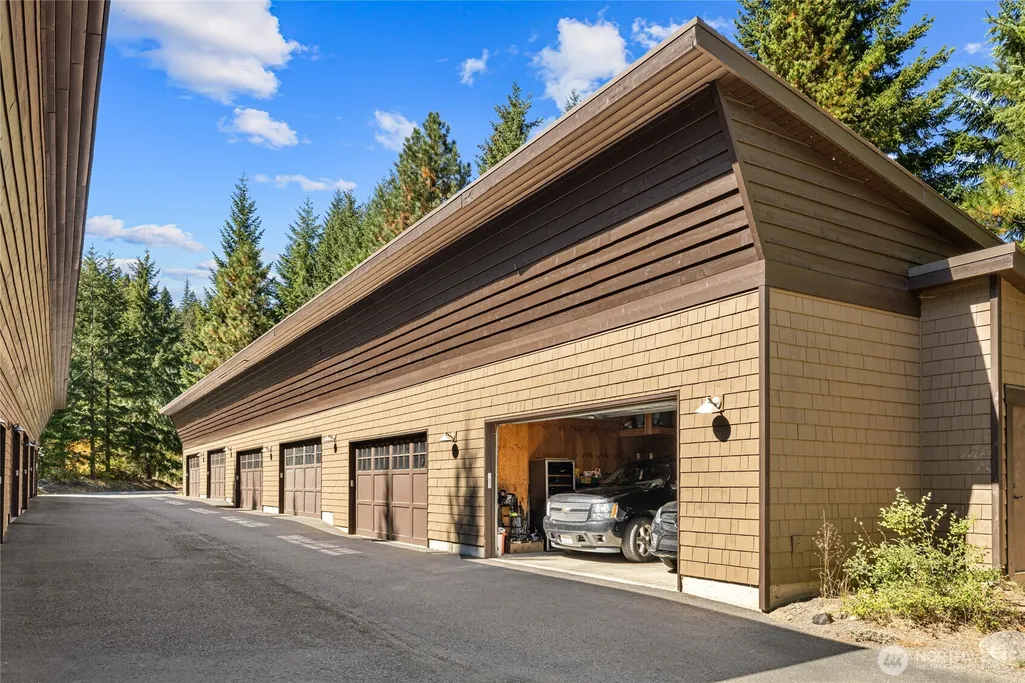
| Parking Features | Detached Garage |
| Lot Features | Drought Resistant Landscape,Paved |
| Water Source | Public |
| Total Parking | 2 |
| Inclusions | Dishwasher(s),Double Oven,Dryer(s),Garbage Disposal,Microwave(s),Refrigerator(s),See Remarks,Stove(s)/Range(s),Washer(s) |
| Foundation Details | Poured Concrete |
| Building Area Total | 3486 |
| Lot Size Acres | 0.21 |
| Waterfront Y/N | No |
| Covered Spaces | 2 |
| Irrigation Water Rights Y/N | No |
| Site Features | Deck,Gas Available,High Speed Internet,Outdoor Fireplace |
| Lot Number | 11-19 |
Amenities
- Foreclosure
- Views
- Short Sale
- New Construction
- Adult 55+
- Lease To Own
- No HOA Fees
- Furnished
- Primary On Main
- Air Conditioning
- Seller Finance
- Green
- Fixer Upper
- Horse
- Golf
- Fireplace
- Deck
- Garage
- Basement
- Pool
Property vs Single Family Average in 98922
Price
Taxes
Year Built
In The Neighborhood
Just Listed
Cle Elum
$ 1,695,000
- Type
- Single Family | Active
- Size
- 2,960 SqFt
- Rooms
- 4 Beds + 3.5 Baths
 Listed by: COMPASS
Just Listed
Cle Elum
$ 1,449,000
- Type
- Single Family | Active
- Size
- 2,604 SqFt
- Rooms
- 4 Beds + 3.5 Baths
Listed by: Windermere Real Estate/East
Just Listed
Cle Elum
$ 999,500
- Type
- Single Family | Active
- Size
- 2,205 SqFt
- Rooms
- 4 Beds + 4.5 Baths
Listed by: HomeSmart Realty Group
Just Listed
Cle Elum
$ 1,650,000
- Type
- Single Family | Active
- Size
- 2,489 SqFt
- Rooms
- 4 Beds + 4 Baths
Listed by: COMPASS
Open House
Cle Elum
$ 1,299,000
- Type
- Single Family | Active
- Size
- 2,310 SqFt
- Rooms
- 3 Beds + 2.5 Baths
Listed by: Windermere Real Estate/East
Open House
Cle Elum
$ 1,525,000
- Type
- Single Family | Active
- Size
- 2,882 SqFt
- Rooms
- 4 Beds + 5 Baths
Listed by: eXp Realty
Cle Elum
$ 1,150,000
- Type
- Single Family | Active
- Size
- 2,088 SqFt
- Rooms
- 3 Beds + 3.5 Baths
Listed by: COMPASS
Cle Elum
$ 1,739,000
- Type
- Single Family | Active
- Size
- 3,141 SqFt
- Rooms
- 5 Beds + 4 Baths
Listed by: John L. Scott R.E.Tacoma North
Cle Elum
$ 1,435,000
- Type
- Single Family | Active
- Size
- 2,425 SqFt
- Rooms
- 4 Beds + 3.5 Baths
Listed by: Real Residential
Open House
Cle Elum
$ 1,650,000
- Type
- Single Family | Active
- Size
- 3,663 SqFt
- Rooms
- 4 Beds + 3.5 Baths
Listed by: John L. Scott RE Cle Elum
Cle Elum
$ 1,075,000
- Type
- Single Family | Active
- Size
- 1,500 SqFt
- Rooms
- 2 Beds + 2.5 Baths
Listed by: Realogics Sotheby's Int'l Rlty
Cle Elum
$ 4,199,950
- Type
- Single Family | Active
- Size
- 6,425 SqFt
- Rooms
- 5 Beds + 6 Baths
Listed by: Real Broker LLC
