
Just Listed
Address
23313 Wachusett Road, Woodway, WA
Price
$ 2,895,000
Property Attributes
- ID#2582540
- TypeSingle Family
- CountySNOHOMISH
- CityWoodway
- AreaSouthwest Snohomish
- NeighborhoodWoodway Park
- Zip98020
- StyleMid-Century Modern
- Year Built1959
- Taxes$ 12597
- Price$ 2,895,000
- Bedrooms4
- Full Bathrooms3
- Half Bathrooms1
- Sqr Footage4572
- Lot Size2.03 Acres
Data Source:
Northwest Multiple Listing Service (NWMLS)
Property Description
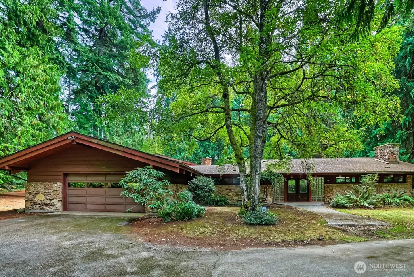
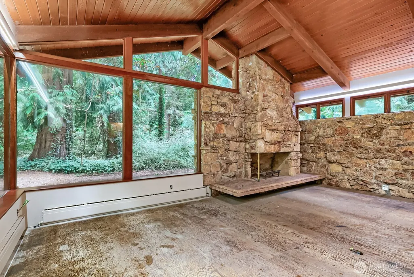
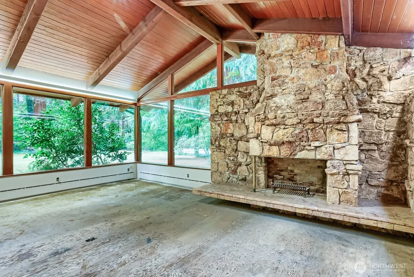
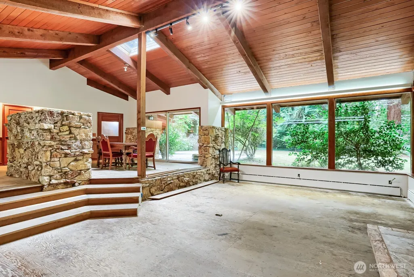
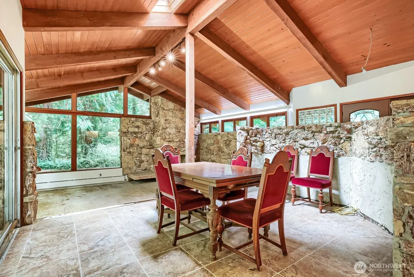
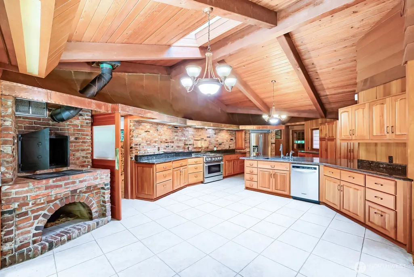
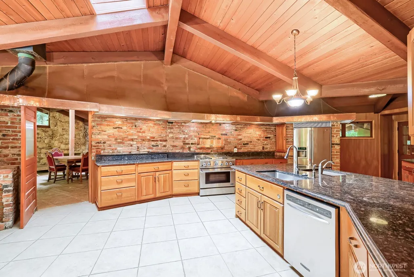
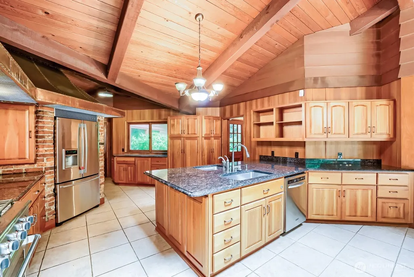
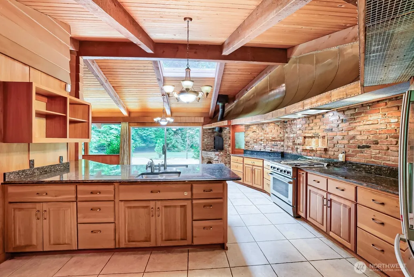
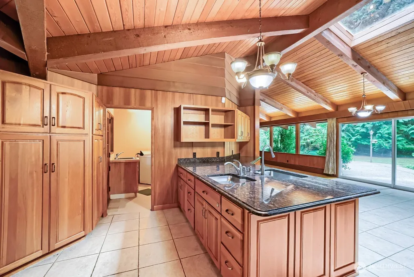
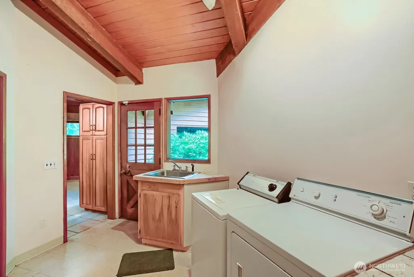
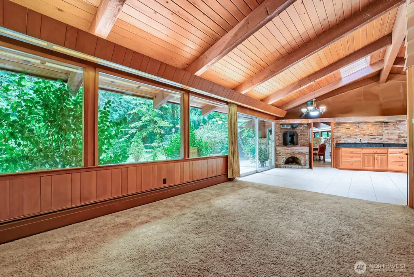
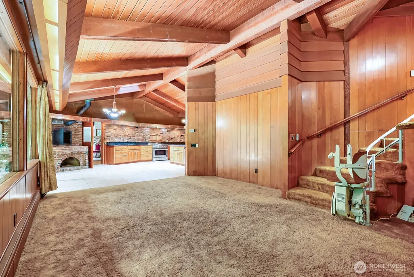
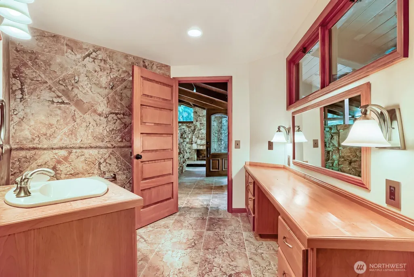
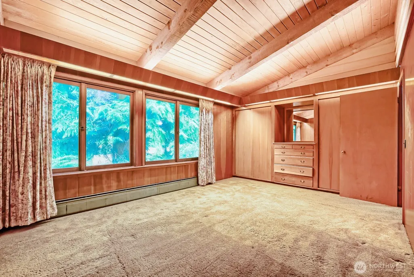
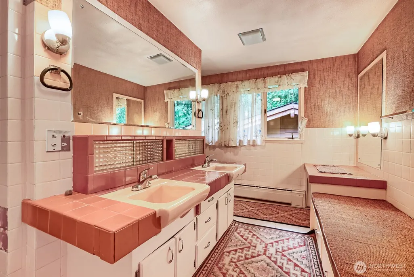
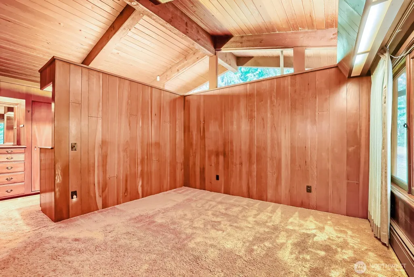
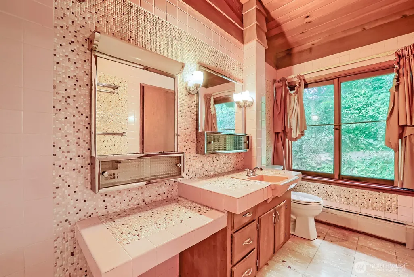
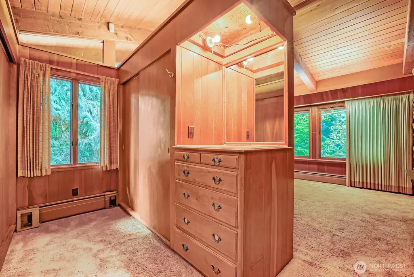
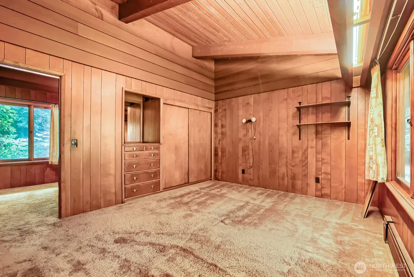
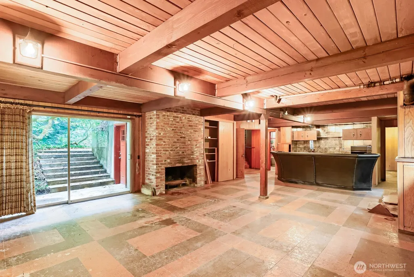
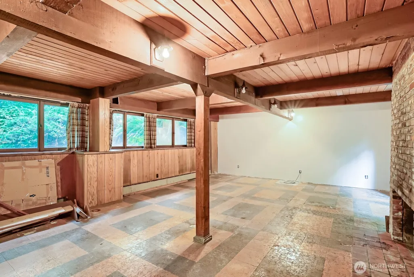
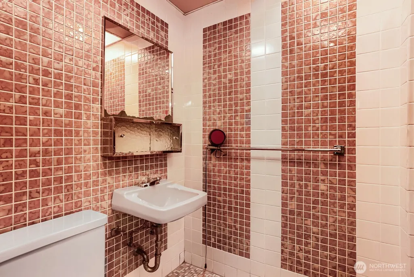
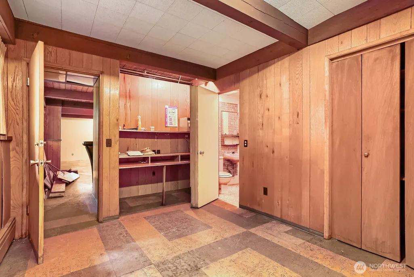
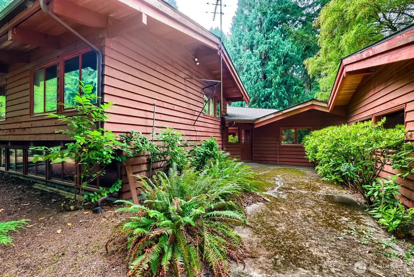
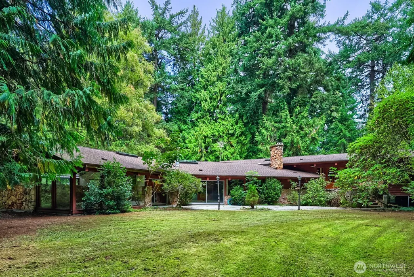
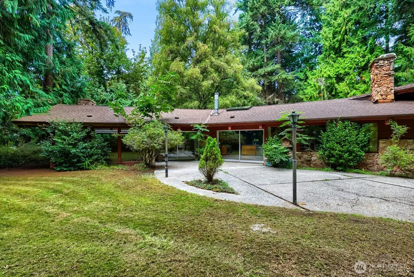
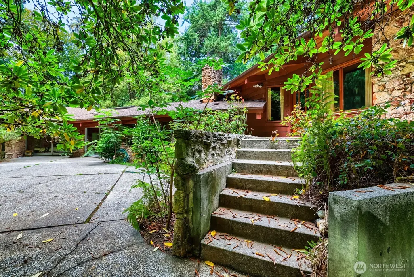
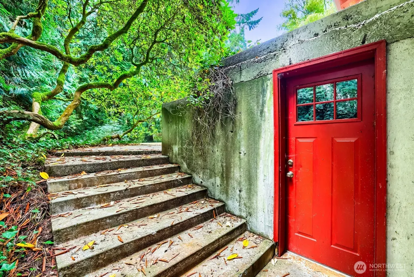
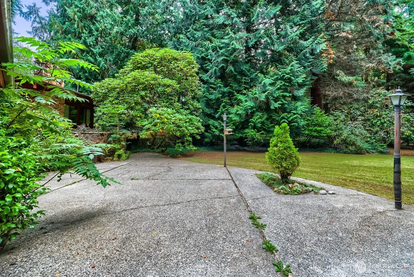
Rare opportunity to build your legacy in coveted Woodway Park! Set on 2.03 private acres surrounded by mature landscaping and established trees, this distinctive 1959 mid-century custom home has remained with its original family and offers 4,572 finished sqft., 4 bedrooms and 3½ baths. Authentic Northwest character shines through open-beam cathedral ceilings with substantial old growth fir beams & tongue-and-groove decking, natural wood detailing, Floor to ceiling windows and a dramatic travertine stone fireplace in the living room. The character-filled kitchen features cherry cabinetry, granite surfaces, a striking brick backsplash beneath an oversized custom copper hood. Radiant in-floors and baseboard heating and built-in cabinetry add to the home's thoughtful original design. The daylight lower level offers an entertainment area with 2nd kitchen/bar, office or 5th bedroom & attached bath, wine cellar and large workshop. Mature rhododendrons, evergreens, redwood and sequoia enhance the peaceful woodland setting. Preserve and renovate the existing residence, reimagine it for modern living, or explore the possibilities of creating something entirely new on this exceptional Woodway estate. Enjoy the privacy of the country with the conveyance of all Edmonds has to offer 5 minutes away and only 30 minutes to Seattle
| Elementary School | Middle School | High School |
|---|---|---|
| Woodway ElemWw | College Pl Mid | Edmonds Woodway High |
| Price History | |
|---|---|
| 9/24/2026 | Listed $2,895,000 |
General Features
| Living Area | 4572 |
|---|---|
| Sewer | Septic Tank |
| Heating | 90%+ High Efficiency,Baseboard,Radiant,Recirculation Pump |
| Cooling | None |
| Possession | Closing |
| Roof | Composition |
| Appliances | Dishwasher,Dryer,Refrigerator,Stove(s)/Range(s),Washer |
| Architectural Style | Mid-Century Modern |
| Security Features | Partially Fenced,Security System |
| Year Built | 1959 |
| Topography | Level |
| Levels | One and One Half |
| Property Subtype | Single Family Residence |
| Tax Year | 2026 |
| Community Features | Park,Trail(s) |
| Building Name | Woodway Park |
| County | Snohomish |
| New Construction | No |
| Property Type | Residential |
| HOA | No |
| Attached Garage | Yes |
| Subdivision Name | Woodway Park |
| Garage Y/N | Yes |
| Full Baths | 2 |
| Special Listing Conditions | None |
| Status | First Look |
| Directions | GPS Friendly: From Edmonds Way heading west turn left onto 226th,take a left at the stop sign,Left onto 108th Ave. W. follow Rd. around to left,it turns to Wachusett Rd. Driveway on left |
| High School | Edmonds Woodway High |
| City | Woodway |
| Entry Location | Main |
| Senior Community Y/N | No |
| High School District | Edmonds |
| MLS Area | 730 - Southwest Snohomish |
| Lot Size Units | Square Feet |
| Lot Size Square Feet | 88427 |
| Carport Y/N | No |
| Listing Terms | Cash,Conventional |
| Elementary School | Woodway ElemWw |
| Land Lease Y/N | No |
| Tax Annual Amount | 12597 |
| Middle/Junior High School | College Pl Mid |
| Public Remarks | Rare opportunity to build your legacy in coveted Woodway Park! Set on 2.03 private acres surrounded by mature landscaping and established trees,this distinctive 1959 mid-century custom home has remai |
| Structure Type | House |
| Building Area Units | Square Feet |
| Standard Status | Coming Soon |
| Water Company | Olympic View |
| Property Style | 17 - 1 1/2 Stry w/Bsmt |
| NWM_ShowMapLink | Yes |
Interior Features
| Interior Amenities | Second Kitchen,Bath Off Primary,Dbl Pane/Storm Window,Dining Room,Fireplace,Security System,Skylight(s),Vaulted Ceiling(s),Water Heater,Wine Cellar |
|---|---|
| Basement | Daylight,Partially Finished |
| Flooring | Ceramic Tile,Travertine,Carpet |
| Total Fireplaces | 3 |
| Fireplace Features | Wood Burning |
| Air Conditioning Y/N | No |
| Heating Y/N | Yes |
| Fireplace Y/N | Yes |
| Half Baths | 1 |
| 3/4 Baths | 1 |
| Total Bedrooms | 4 |
| Total Baths | 4 |
| Bedrooms Possible | 4 |
| Water Heater Type | Gas |
| Water Heater Location | Basement |
| Fireplaces Main | 2 |
| Fireplaces Lower | 1 |
| Power Production Type | Natural Gas |
| Baths Three Quarter Lower | 1 |
| Bedrooms Upper | 4 |
| Baths Half Main | 1 |
| Baths Full Upper | 2 |
| Bathrooms | 3.25 |
Exterior Features
| Exterior Amenities | Stone,Wood |
|---|---|
| Vegetation | Brush,Wooded |
| Parking Features | Driveway,Attached Garage |
| Lot Features | Paved |
| Water Source | Public |
| Total Parking | 6 |
| Inclusions | Dishwasher(s),Dryer(s),Refrigerator(s),Stove(s)/Range(s),Washer(s) |
| Foundation Details | Poured Concrete |
| Building Area Total | 5007 |
| Lot Size Acres | 2.03 |
| Waterfront Y/N | No |
| Covered Spaces | 2 |
| Irrigation Water Rights Y/N | No |
| Site Features | Fenced-Partially,Gas Available,Patio |
| Parking Uncovered Total | 4 |
| Lot Number | 1 |
Amenities
- Foreclosure
- Views
- Short Sale
- New Construction
- Adult 55+
- Lease To Own
- No HOA Fees
- Furnished
- Primary On Main
- Air Conditioning
- Seller Finance
- Green
- Fixer Upper
- Horse
- Golf
- Fireplace
- Deck
- Garage
- Basement
- Pool
Property vs Single Family Average in 98020
Price
Taxes
Year Built
Visits

