
Open House Sat, Sep 26th 11:00 AM - 01:00 PM



Address
1069 Se 13th Place, North Bend, WA
Price
$ 1,465,000
Property Attributes
- ID#2581818
- TypeSingle Family
- CountyKING
- CityNorth Bend
- AreaEast of Lake Sammamish
- NeighborhoodNorth Bend
- Zip98045
- StyleCraftsman
- Year Built2019
- Taxes$ 12896
- Price$ 1,465,000
- Bedrooms4
- Full Bathrooms3
- Half Bathrooms0
- Sqr Footage3320
- Lot Size0.252 Acres
Data Source:
Northwest Multiple Listing Service (NWMLS)
Property Description
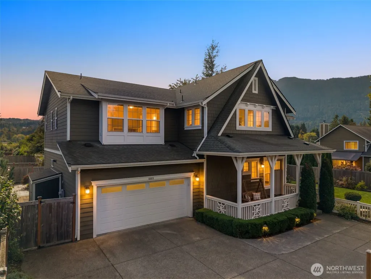
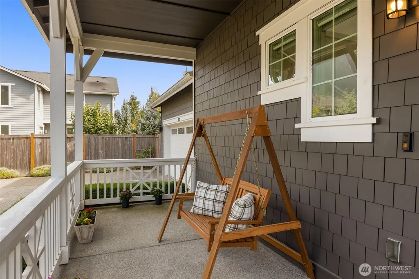
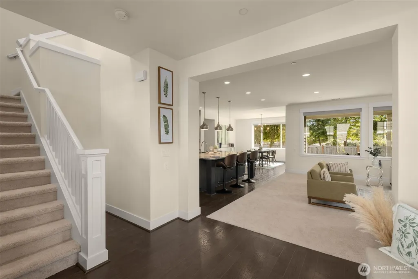
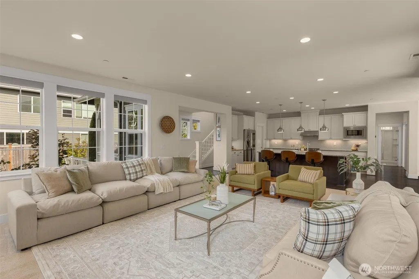
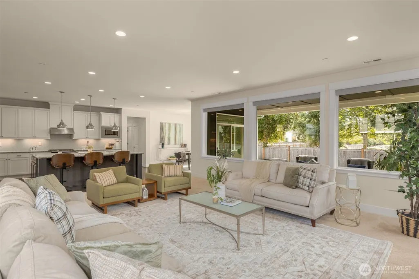
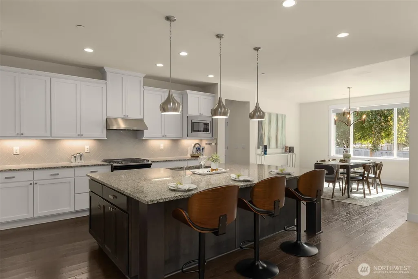
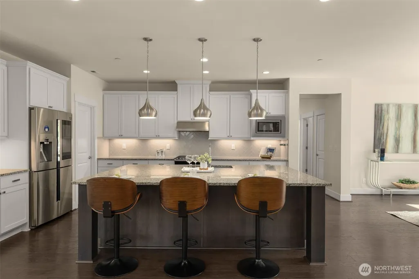
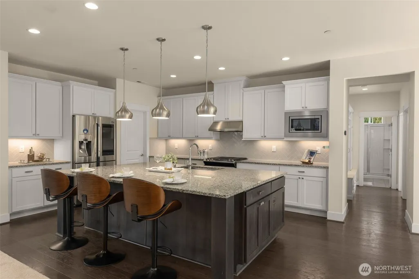
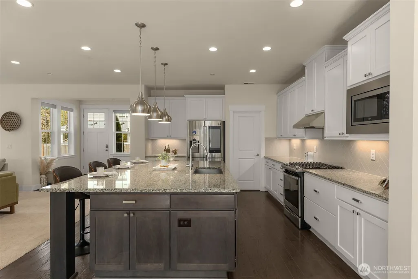
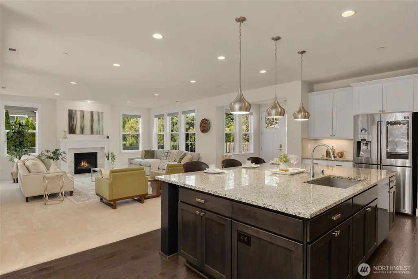
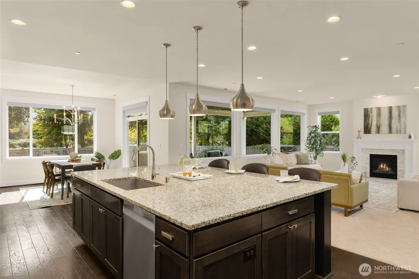
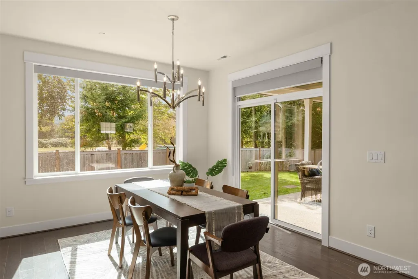
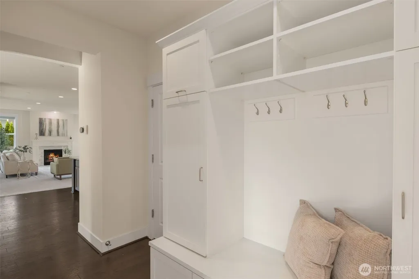
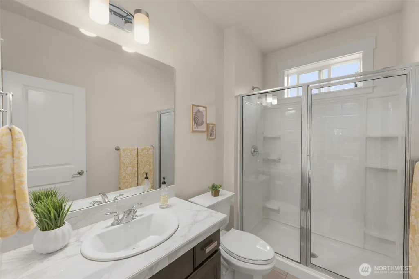
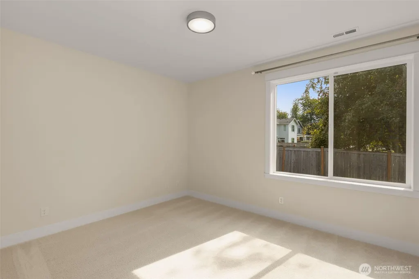
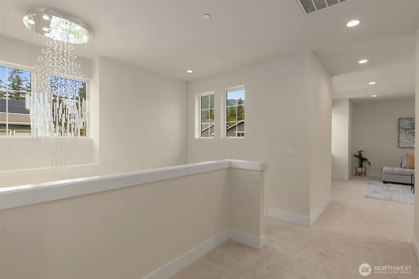
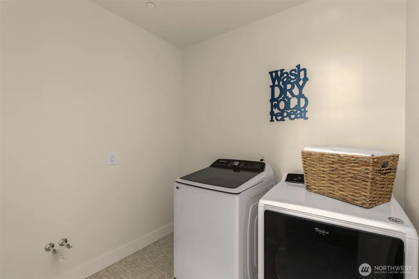
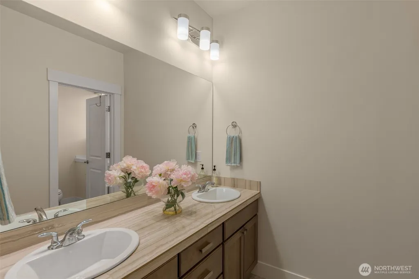
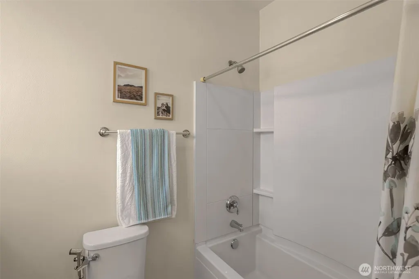
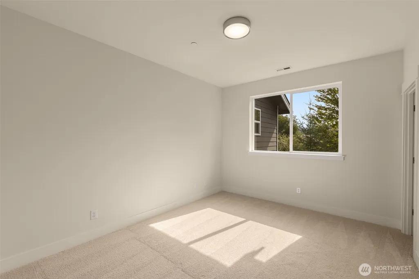
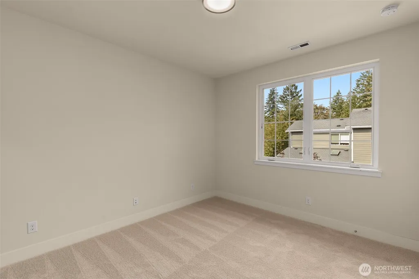
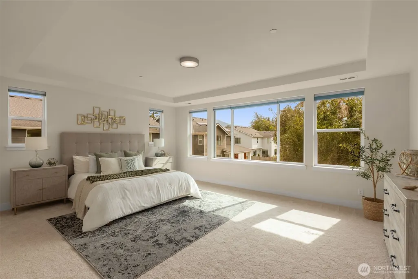
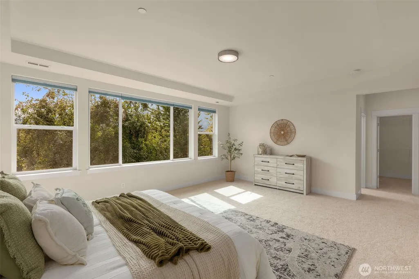
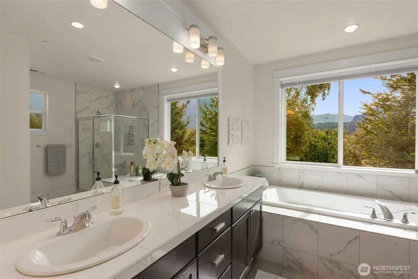
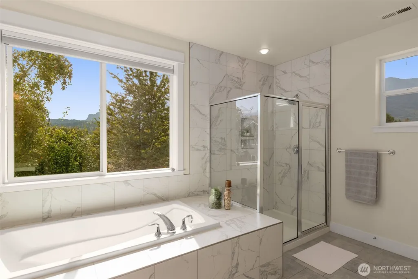
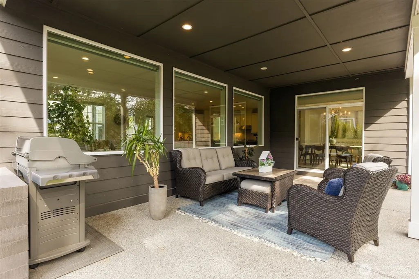
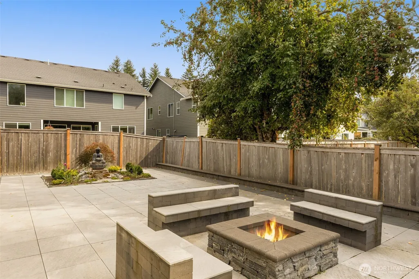
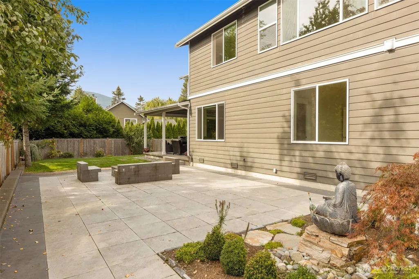
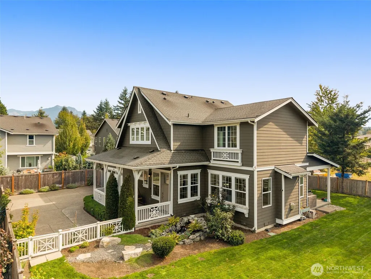
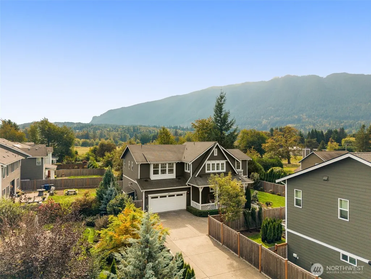
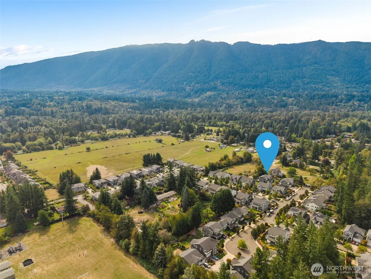
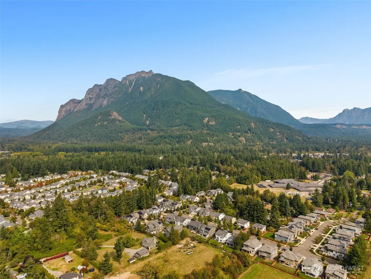
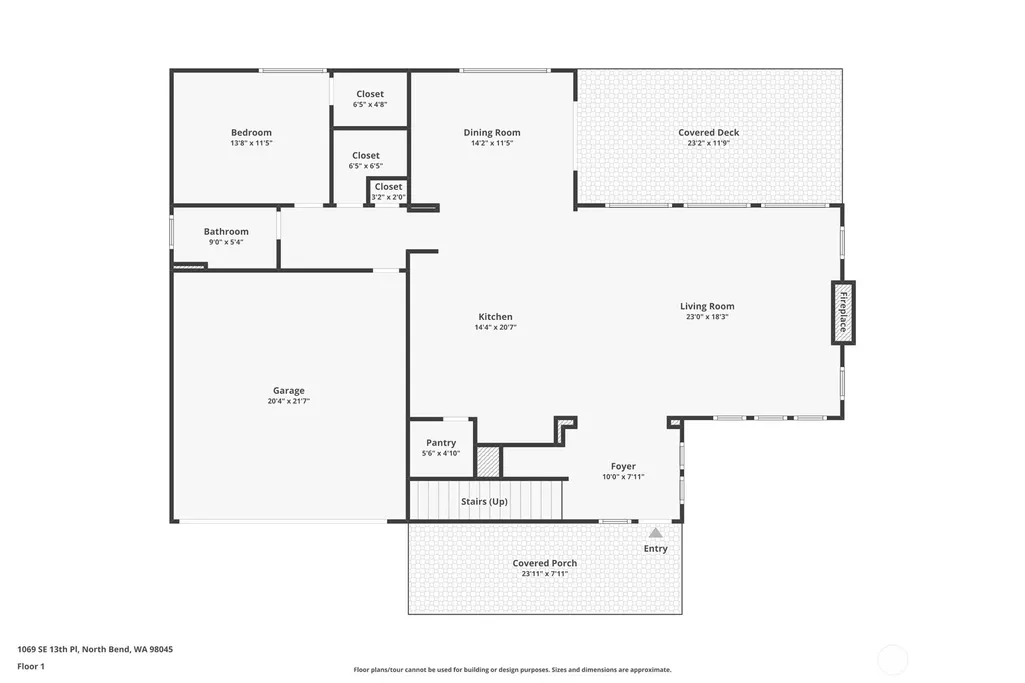
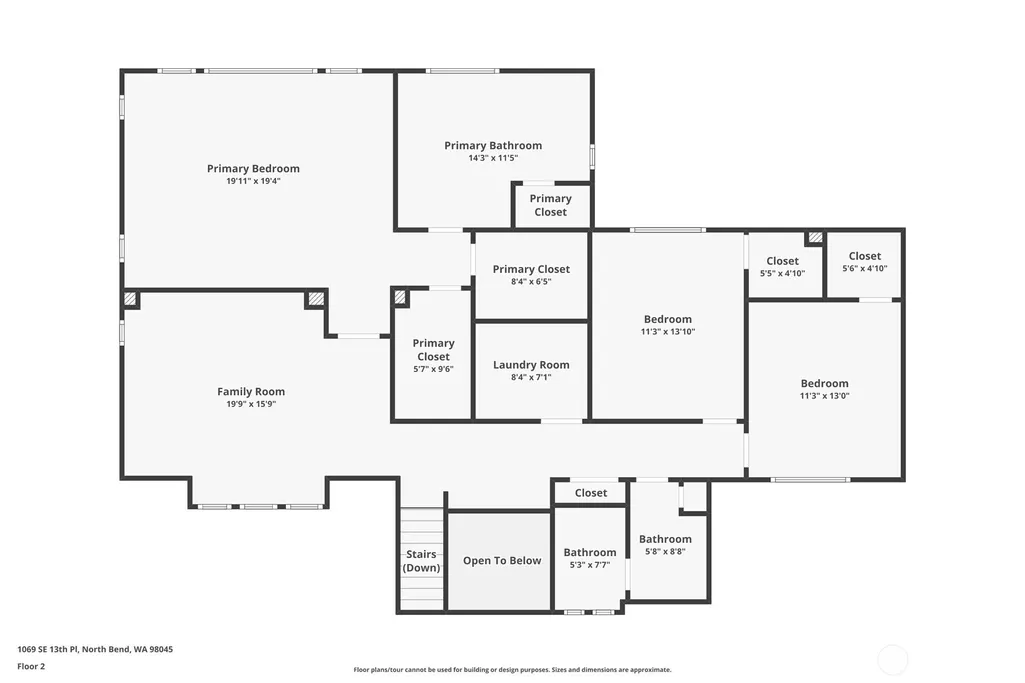
Timeless charm & thoughtful design meet in this upgraded 2019-built home. Elevated 9' ceilings and oversized windows throughout keep mountain vistas and natural light ever-present. The fully equipped kitchen boasts a walk-in pantry, SMART lighting, refrigerator and dishwasher, and a statement island with outlets and abundant cabinet space. A gas fireplace warms the adjacent living room, while the elegant dining area opens to a spacious covered patio, gas-equipped and BBQ ready. Tucked away on the main level, a private bedroom and 3/4 bathroom offer ideal space for guests or flexible living options. Upstairs, discover a versatile bonus room, a dedicated laundry room, and two additional spacious bedrooms, each complete with walk-in closets. The primary suite serves as a true retreat, featuring a spa-style bath and dual walk-in wardrobes. A second-floor hall bathroom with dual vanities and a separated commode area makes daily routines a breeze. Outside, the fully fenced backyard features two water features, an outdoor firepit, and low-maintenance landscaping, maximizing your leisure time with minimal upkeep. Other coveted features include 90% high-efficiency heating, central A/C, a tankless water heater, Nest thermostat, Ring doorbell, and 2-car garage (EV charger ready). Don't miss this elegant combination of thoughtful functionality, a serene backdrop, and space to enjoy it all.
| Elementary School | Middle School | High School |
|---|---|---|
| Edwin R Opstad Elem | Twin Falls Mid | Mount Si High |
| Price History | |
|---|---|
| 9/11/2026 | Listed $1,575,000 |
| 9/25/2026 | 7$1,465,000 |
General Features
| Living Area | 3320 |
|---|---|
| Sewer | Sewer Connected |
| Heating | 90%+ High Efficiency |
| Cooling | Central Air |
| Possession | Closing |
| Roof | Composition |
| Appliances | Dishwasher,Disposal,Dryer,Microwave,Refrigerator,Stove(s)/Range(s),Tankless Water Heater,Washer |
| HOA Fee | 88 |
| Association Fee Includes | Common Area Maintenance |
| Architectural Style | Craftsman |
| Security Features | Fully Fenced,Security System |
| Year Built | 2019 |
| View | Mountains,Territorial |
| Topography | Level |
| Levels | Two |
| Property Subtype | Single Family Residence |
| Tax Year | 2026 |
| Community Features | CCRs,Park,Playground,Trail(s) |
| Building Name | Mountain Vista at Cedar Falls |
| Assoc Fee Paid Per | Monthly |
| County | King |
| New Construction | No |
| Property Type | Residential |
| HOA | Yes |
| Attached Garage | Yes |
| Subdivision Name | North Bend |
| Facing Direction | North |
| Garage Y/N | Yes |
| Full Baths | 2 |
| Special Listing Conditions | None |
| Status | Active |
| Directions | From I-90 exit #32 for 436th Ave SE. Turn left & continue on 436th Ave SE. Left onto SE Cedar Falls Way. Left onto Salish Ave SE.Stay left through the Cedar Falls neighborhood on Salish Ave. |
| High School | Mount Si High |
| City | North Bend |
| Entry Location | Main |
| Senior Community Y/N | No |
| High School District | Snoqualmie Valley |
| MLS Area | 540 - East of Lake Sammamish |
| Lot Size Units | Square Feet |
| Lot Size Square Feet | 10979 |
| Carport Y/N | No |
| Listing Terms | Cash,Conventional |
| Elementary School | Edwin R Opstad Elem |
| Land Lease Y/N | No |
| Tax Annual Amount | 12896 |
| Middle/Junior High School | Twin Falls Mid |
| Public Remarks | Timeless charm & thoughtful design meet in this upgraded 2019-built home. Elevated 9' ceilings and oversized windows throughout keep mountain vistas and natural light ever-present. The fully equipped |
| Virtual Tour | https://www.zillow.com/view-imx/b1c2af05-2f5a-431f-b09f-264ad7f31bc6?wl=true&setAttribution=mls&initialViewType=pano |
| Structure Type | House |
| Building Area Units | Square Feet |
| Standard Status | Active |
| Water Company | City of North Bend |
| Property Style | 12 - 2 Story |
| NWM_ShowMapLink | Yes |
Interior Features
| Interior Amenities | Bath Off Primary,Dbl Pane/Storm Window,Dining Room,Fireplace,Loft,Pantry,Security System,SMART Wired,Sprinkler System,Walk-In Closet(s),Water Heater |
|---|---|
| Basement | None |
| Flooring | Ceramic Tile,Hardwood,Laminate,Carpet |
| Total Fireplaces | 1 |
| Fireplace Features | Gas |
| Air Conditioning Y/N | Yes |
| Heating Y/N | Yes |
| Fireplace Y/N | Yes |
| 3/4 Baths | 1 |
| Total Bedrooms | 4 |
| Main Level Bedrooms | 1 |
| Total Baths | 3 |
| Water Heater Type | Tankless - Gas |
| Water Heater Location | Garage |
| Fireplaces Main | 1 |
| Power Production Type | Electric,Natural Gas |
| Baths Three Quarter Main | 1 |
| Bedrooms Upper | 3 |
| Baths Full Upper | 2 |
| Bathrooms | 2.75 |
Exterior Features
| Exterior Amenities | Cement Planked |
|---|---|
| Parking Features | Attached Garage,Off Street |
| Lot Features | Curbs,Paved,Sidewalk |
| Water Source | Public |
| Total Parking | 3 |
| Inclusions | Dishwasher(s),Dryer(s),Garbage Disposal,Microwave(s),Refrigerator(s),Stove(s)/Range(s),Washer(s) |
| Foundation Details | Poured Concrete |
| Building Area Total | 3320 |
| Lot Size Acres | 0.252 |
| Waterfront Y/N | No |
| Covered Spaces | 2 |
| Irrigation Water Rights Y/N | No |
| Site Features | Electric Car Charging,Fenced-Fully,Outbuildings,Outdoor Fireplace,Patio |
| Parking Uncovered Total | 1 |
| Lot Number | 8 |
Amenities
- Foreclosure
- Views
- Short Sale
- New Construction
- Adult 55+
- Lease To Own
- No HOA Fees
- Furnished
- Primary On Main
- Air Conditioning
- Seller Finance
- Green
- Fixer Upper
- Horse
- Golf
- Fireplace
- Deck
- Garage
- Basement
- Pool
Property vs Single Family Average in 98045
Price
Taxes
Year Built
Visits
In The Neighborhood
Open House
North Bend
$ 1,184,000
- Type
- Single Family | Active
- Size
- 1,862 SqFt
- Rooms
- 3 Beds + 2.5 Baths
 Listed by: HomeSmart Real Estate Assoc
Open House
North Bend
$ 1,249,950
- Type
- Single Family | Active
- Size
- 2,870 SqFt
- Rooms
- 5 Beds + 3 Baths
Listed by: John L. Scott, Inc
Just Listed
North Bend
$ 759,000
- Type
- Single Family | Active
- Size
- 1,580 SqFt
- Rooms
- 3 Beds + 2.5 Baths
Listed by: Real Broker LLC
Open House
North Bend
$ 1,457,999
- Type
- Single Family | Active
- Size
- 3,550 SqFt
- Rooms
- 4 Beds + 3 Baths
Listed by: Every Door Real Estate
North Bend
$ 1,950,000
- Type
- Single Family | Active
- Size
- 5,060 SqFt
- Rooms
- 4 Beds + 3.5 Baths
Listed by: TEC Real Estate Inc.
North Bend
$ 865,000
- Type
- Single Family | Active
- Size
- 3,130 SqFt
- Rooms
- 3 Beds + 2 Baths
Listed by: Coldwell Banker Bain
North Bend
$ 549,999
- Type
- Single Family | Active
- Size
- 925 SqFt
- Rooms
- 2 Beds + 1 Baths
Listed by: Every Door Real Estate
North Bend
$ 1,600,000
- Type
- Single Family | Active
- Size
- 3,430 SqFt
- Rooms
- 4 Beds + 3.5 Baths
Listed by: Windermere West Metro
Open House
North Bend
$ 895,000
- Type
- Single Family | Active
- Size
- 1,841 SqFt
- Rooms
- 4 Beds + 3.5 Baths
Listed by: TEC Real Estate Inc.
North Bend
$ 999,000
- Type
- Single Family | Active
- Size
- 3,575 SqFt
- Rooms
- 3 Beds + 3 Baths
Listed by: Keller Williams Eastside
North Bend
$ 2,895,000
- Type
- Single Family | Active
- Size
- 7,270 SqFt
- Rooms
- 5 Beds + 4.5 Baths
Listed by: COMPASS
North Bend
$ 894,900
- Type
- Single Family | Active
- Size
- 2,280 SqFt
- Rooms
- 4 Beds + 2 Baths
Listed by: Sea to Sky Realty
