
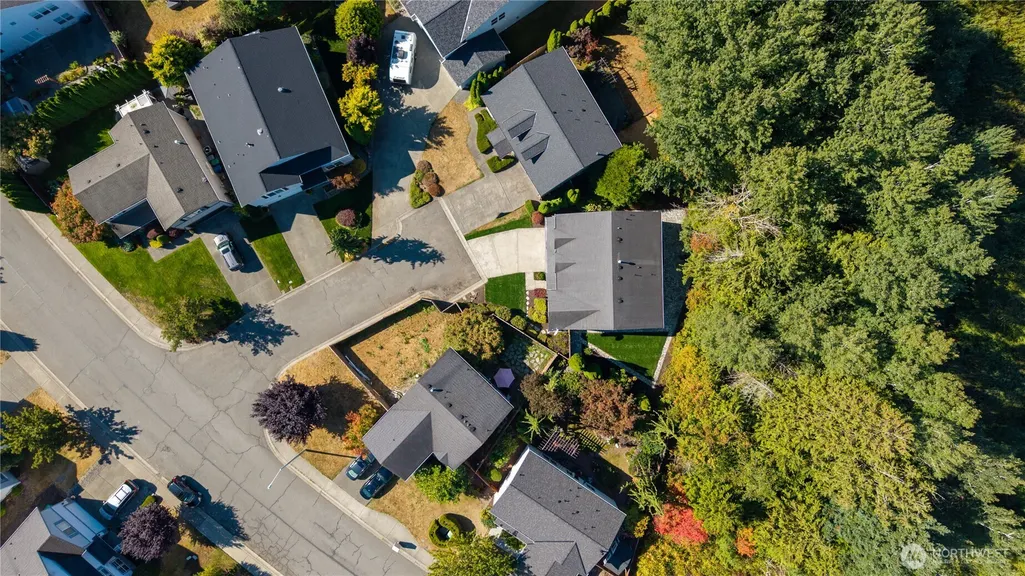
Address
4721 141st Place Se, Snohomish, WA
Price
$ 885,000
Property Attributes
- ID#2579504
- TypeSingle Family
- CountySNOHOMISH
- CitySnohomish
- AreaEverett-Mukilteo
- NeighborhoodDonegal Park
- Zip98296
- Style2 Story
- Year Built2002
- Taxes$ 8012
- Price$ 885,000
- Bedrooms3
- Full Bathrooms2
- Half Bathrooms1
- Sqr Footage2489
- Lot Size0.14 Acres
Data Source:
Northwest Multiple Listing Service (NWMLS)
Property Description
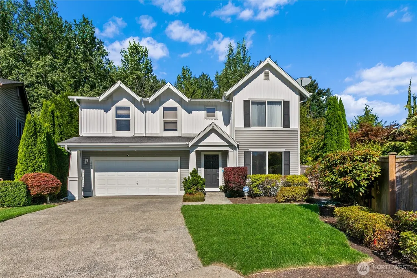
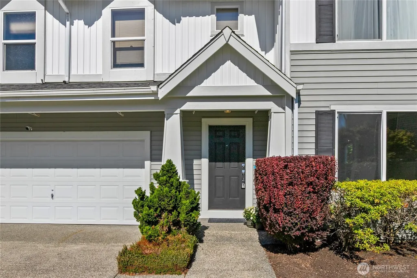
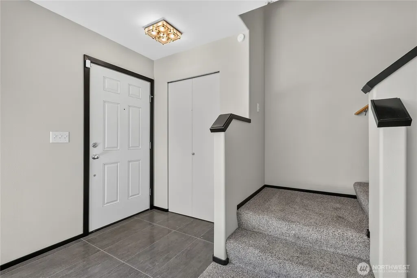
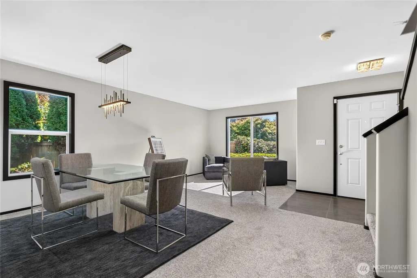
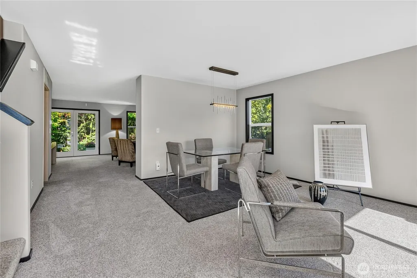
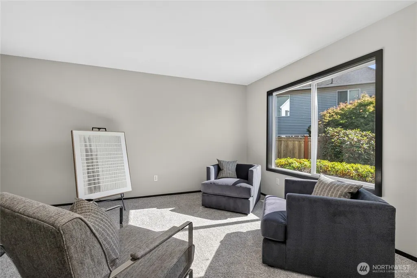
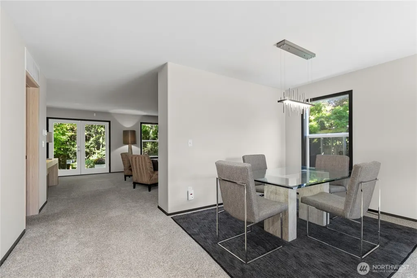
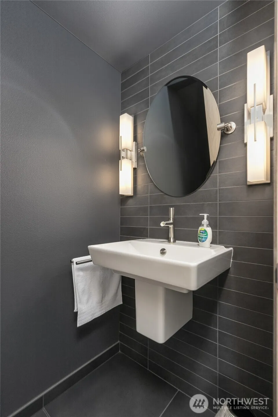
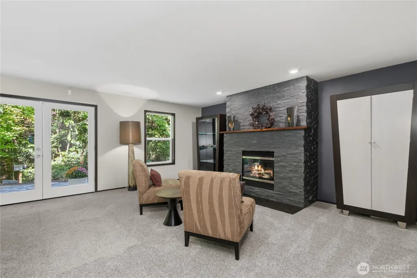
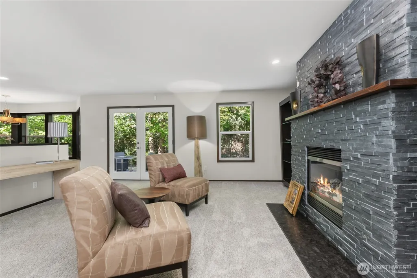
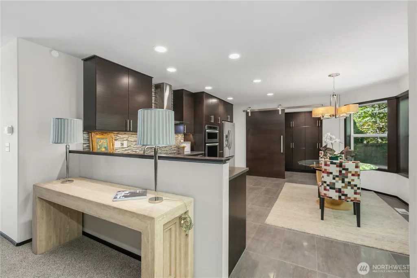
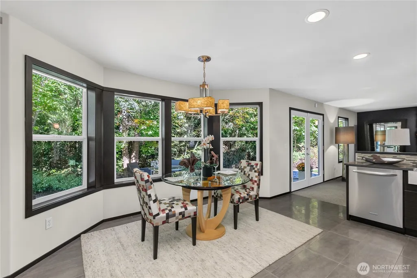
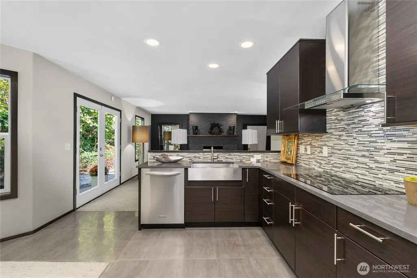
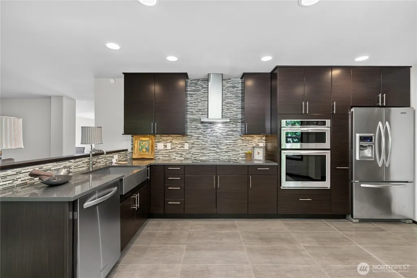
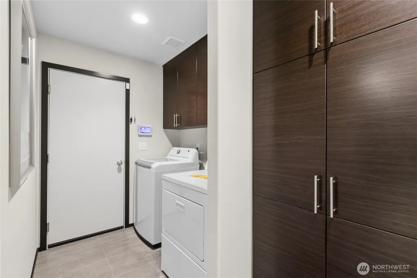
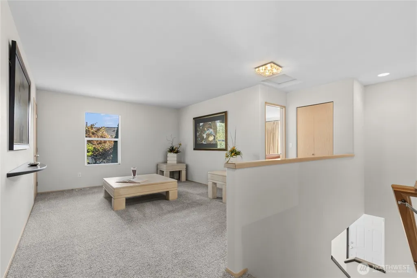
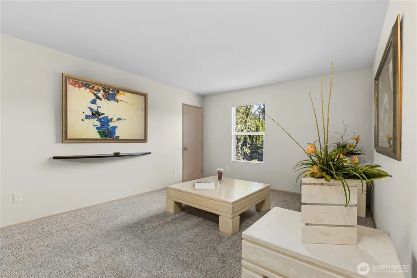
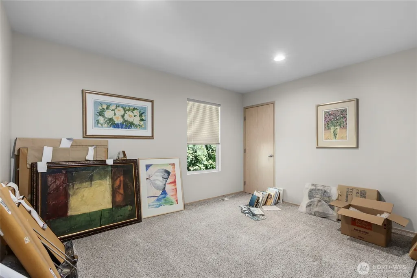
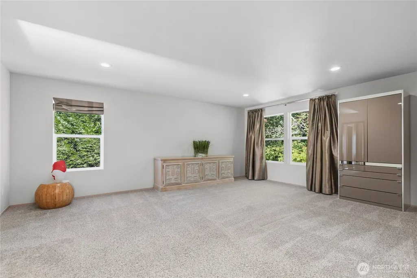
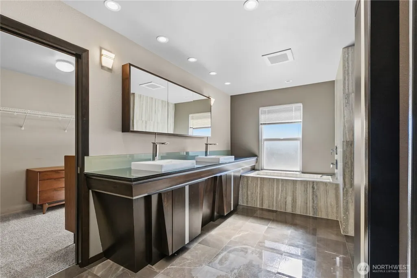
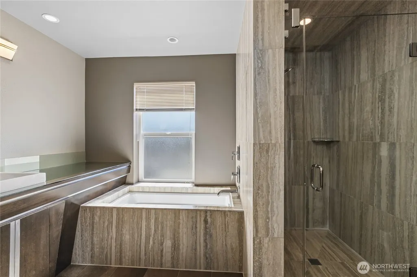
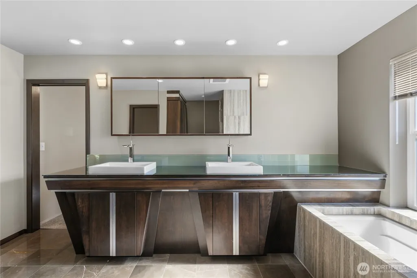
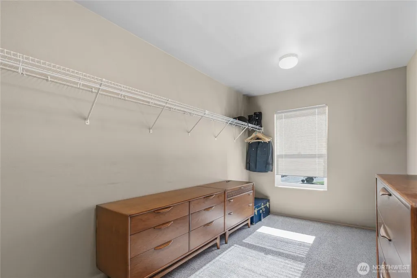
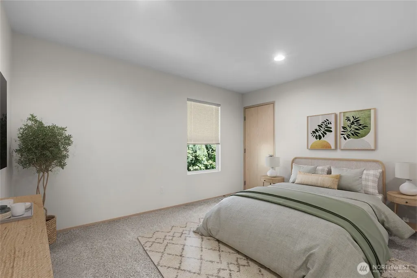
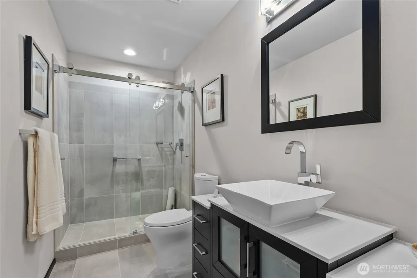
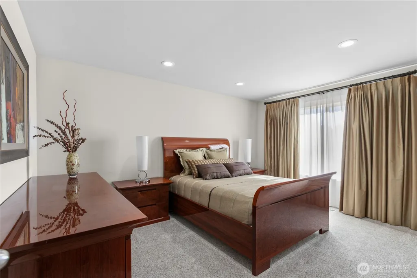
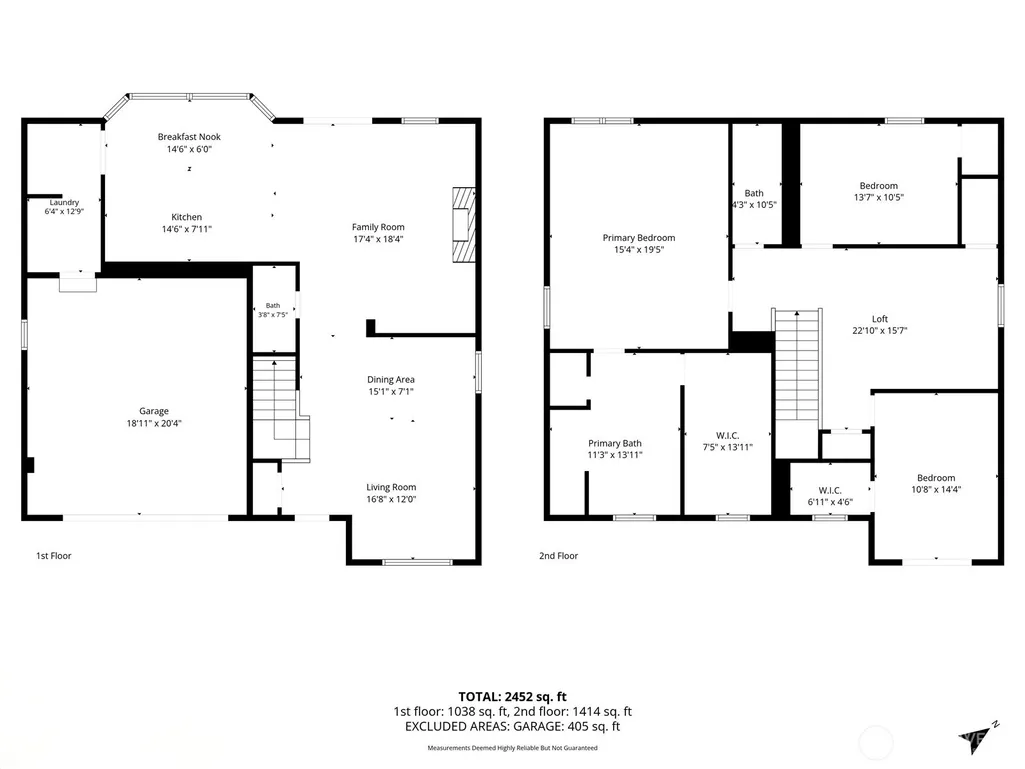
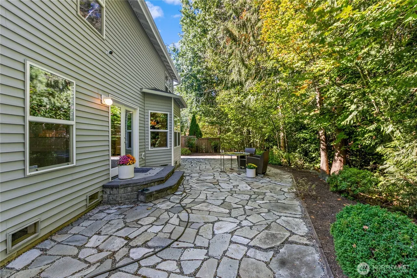
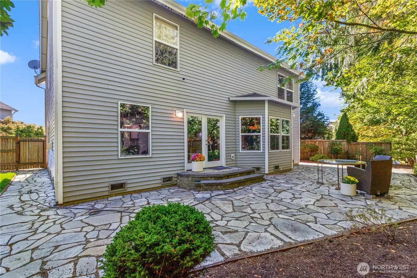
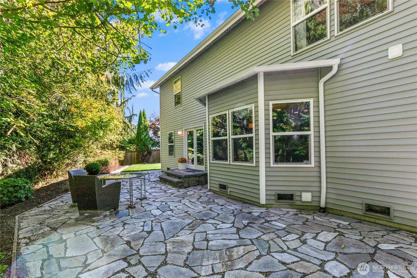
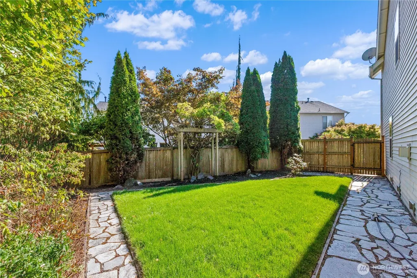
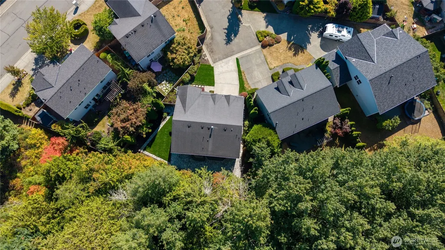
Beautifully updated 3-bedroom, 2.25-bath home in Snohomish's Donegal Park neighborhood, part of the Everett School District, offers 2,489 square feet on a quiet cul-de-sac lot backing to green belt for added privacy. Built in 2002 and shown in excellent condition, the two-story layout features a high-end kitchen remodel with custom cabinetry and built-in storage, plus fully remodeled bathrooms finished with custom cabinets and high-end stone. Additional highlights include a gas fireplace, dining room with French doors, primary suite walk-in closet, dual-pane windows, and ceramic tile, stone, and wall-to-wall carpet flooring, along with an attached 2-car garage and driveway parking. The private, partially fenced back yard has been freshly landscaped with new grass, and the home has already been pre-inspected for buyer peace of mind. Silver Firs Elementary and Gateway Middle School are nearby, with grocery and dining at Silver Firs and shopping at Thomas Lake Center in Mill Creek. SR-9 and SR-527 connect to I-5 and I-405, and Swedish Mill Creek's 24-hour ER is close by.
| Elementary School | Middle School | High School |
|---|---|---|
| Silver Firs Elem | Gateway Mid | Cascade High |
| Price History | |
|---|---|
| 9/10/2026 | Listed $885,000 |
General Features
| Living Area | 2489 |
|---|---|
| Sewer | Sewer Connected |
| Heating | Forced Air |
| Cooling | None |
| Possession | Closing |
| Roof | Composition |
| Appliances | Dishwasher,Dryer,Microwave,Refrigerator,Stove(s)/Range(s),Washer |
| HOA Fee | 23 |
| Association Fee Includes | Common Area Maintenance |
| Security Features | Partially Fenced |
| Year Built | 2002 |
| Topography | Level |
| Levels | Two |
| Property Subtype | Single Family Residence |
| Tax Year | 2026 |
| Assoc Fee Paid Per | Monthly |
| County | Snohomish |
| New Construction | No |
| Property Type | Residential |
| HOA | Yes |
| Attached Garage | Yes |
| Subdivision Name | Donegal Park |
| Garage Y/N | Yes |
| Full Baths | 1 |
| Special Listing Conditions | None |
| Status | Active |
| Directions | From Seattle Hill Rd,turn onto 144th St SE,which becomes 48th Dr SE. Turn left onto 141st Place SE; the home is located near the end of the cul-de-sac. |
| High School | Cascade High |
| City | Snohomish |
| Entry Location | Main |
| Senior Community Y/N | No |
| High School District | Everett |
| MLS Area | 740 - Everett/Mukilteo |
| Lot Size Units | Square Feet |
| Lot Size Square Feet | 6098 |
| Carport Y/N | No |
| Listing Terms | Cash,Conventional,FHA,VA Loan |
| Elementary School | Silver Firs Elem |
| Land Lease Y/N | No |
| Tax Annual Amount | 8012 |
| Middle/Junior High School | Gateway Mid |
| Public Remarks | Beautifully updated 3-bedroom,2.25-bath home in Snohomish's Donegal Park neighborhood,part of the Everett School District,offers 2,489 square feet on a quiet cul-de-sac lot backing to green belt for |
| Virtual Tour | https://my.matterport.com/show/?m=g6GRKDUHrWG |
| Structure Type | House |
| Building Area Units | Square Feet |
| Standard Status | Active |
| Property Style | 12 - 2 Story |
| NWM_ShowMapLink | Yes |
Interior Features
| Interior Amenities | Bath Off Primary,Dbl Pane/Storm Window,Dining Room,Fireplace,French Doors,Walk-In Closet(s) |
|---|---|
| Basement | None |
| Flooring | Ceramic Tile,Stone,Carpet |
| Total Fireplaces | 1 |
| Fireplace Features | Gas |
| Air Conditioning Y/N | No |
| Heating Y/N | Yes |
| Fireplace Y/N | Yes |
| Half Baths | 1 |
| 3/4 Baths | 1 |
| Total Bedrooms | 3 |
| Total Baths | 3 |
| Water Heater Location | Garage |
| Fireplaces Main | 1 |
| Power Production Type | Electric,Natural Gas |
| Baths Three Quarter Upper | 1 |
| Bedrooms Upper | 3 |
| Baths Half Main | 1 |
| Baths Full Upper | 1 |
| Bathrooms | 2.25 |
Exterior Features
| Exterior Amenities | Metal/Vinyl,Wood,Wood Products |
|---|---|
| Parking Features | Driveway,Attached Garage |
| Lot Features | Cul-De-Sac,Curbs,Dead End Street,Paved,Sidewalk |
| Water Source | Public |
| Total Parking | 2 |
| Inclusions | Dishwasher(s),Dryer(s),Microwave(s),Refrigerator(s),Stove(s)/Range(s),Washer(s) |
| Foundation Details | Poured Concrete |
| Building Area Total | 2489 |
| Lot Size Acres | 0.14 |
| Waterfront Y/N | No |
| Covered Spaces | 2 |
| Irrigation Water Rights Y/N | No |
| Site Features | Cable TV,Fenced-Partially,Gas Available |
Amenities
- Foreclosure
- Views
- Short Sale
- New Construction
- Adult 55+
- Lease To Own
- No HOA Fees
- Furnished
- Primary On Main
- Air Conditioning
- Seller Finance
- Green
- Fixer Upper
- Horse
- Golf
- Fireplace
- Deck
- Garage
- Basement
- Pool
Property vs Single Family Average in 98296
Price
Taxes
Year Built
Visits

