
Open House Sat, Sep 26th 12:00 PM - 02:00 PM
Address
17210 Ne 26th Court, Redmond, WA
Price
$ 1,999,000
Property Attributes
- ID#2579270
- TypeSingle Family
- CountyKING
- CityRedmond
- AreaBellevue-East of 405
- NeighborhoodIdylwood
- Zip98052
- Style2 Stories w/Bsmnt
- Year Built1995
- Taxes$ 17364
- Price$ 1,999,000
- Bedrooms4
- Full Bathrooms2
- Half Bathrooms2
- Sqr Footage3200
- Lot Size0.2939 Acres
Data Source:
Northwest Multiple Listing Service (NWMLS)
Property Description
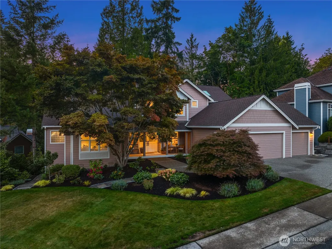
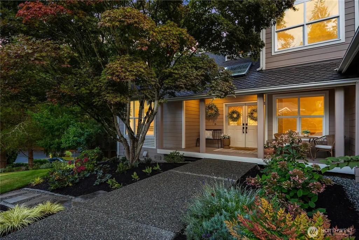
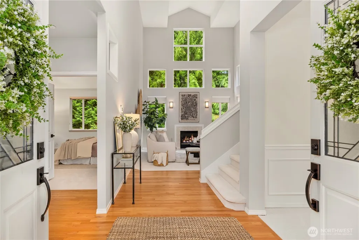
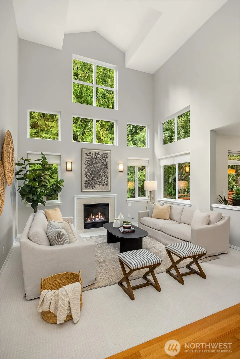
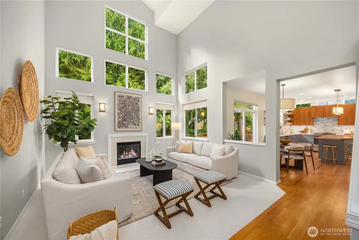
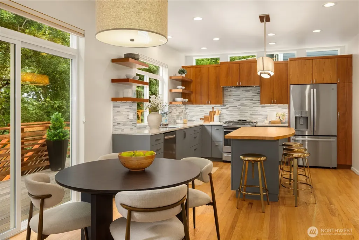
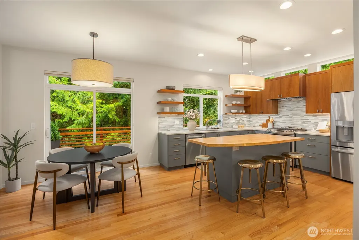
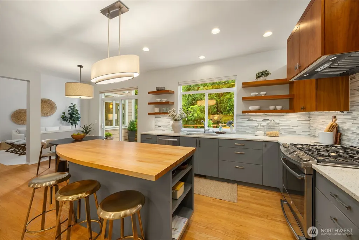
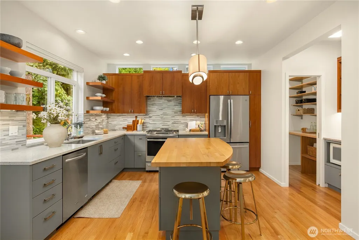
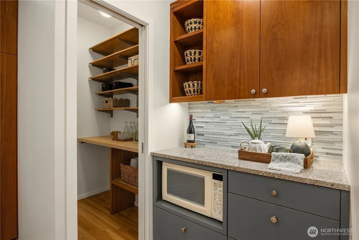
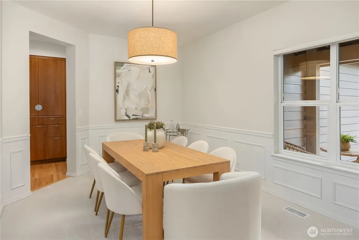
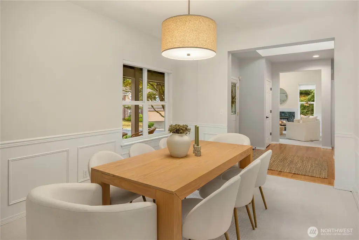
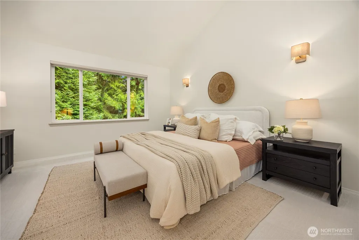
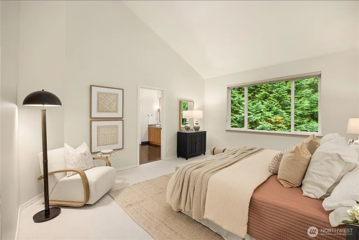
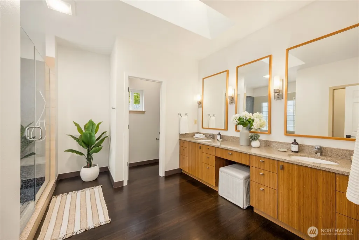
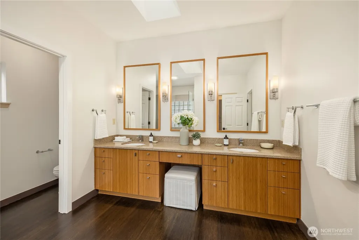
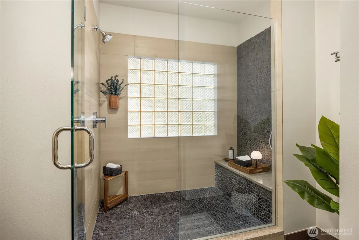
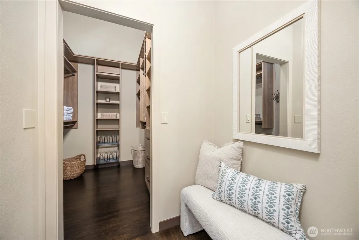
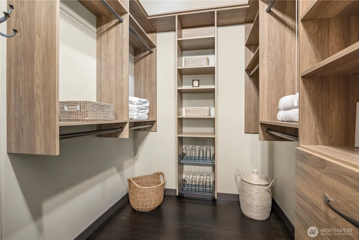
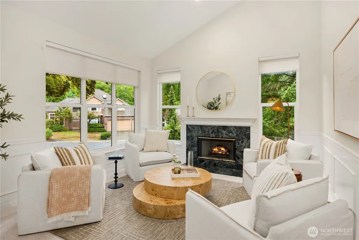
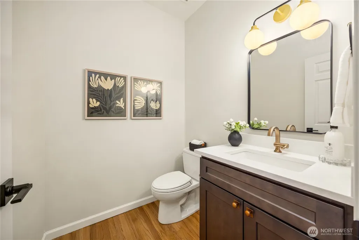
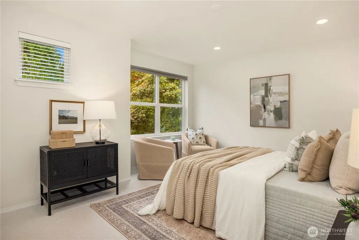
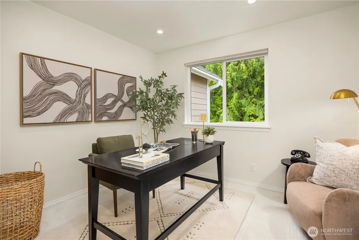
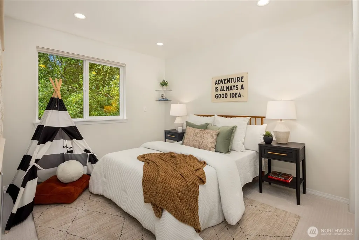
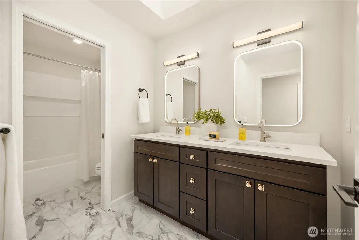
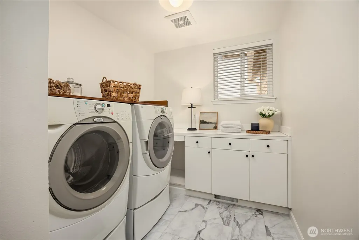
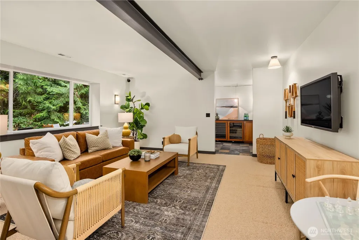
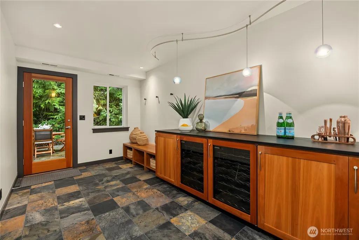
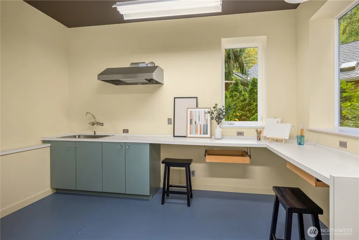
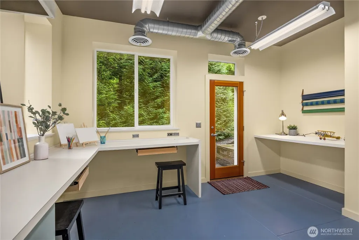
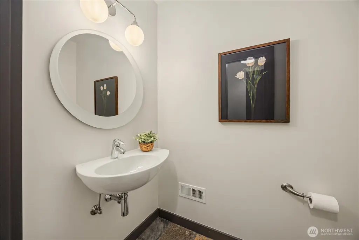
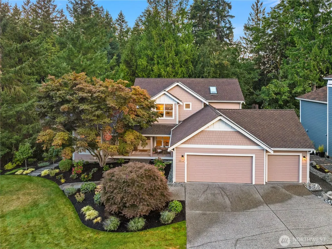
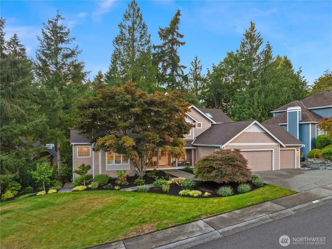
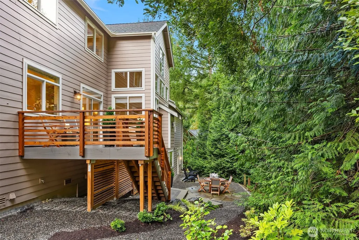
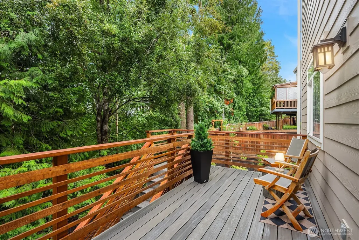
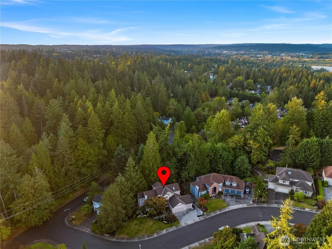
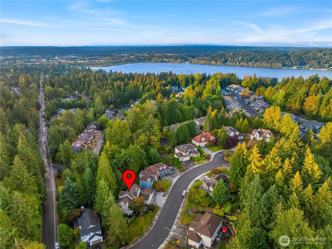
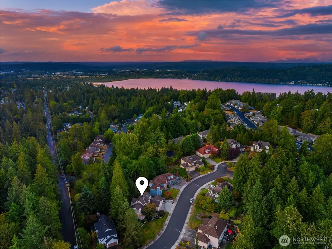
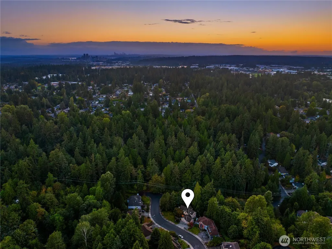
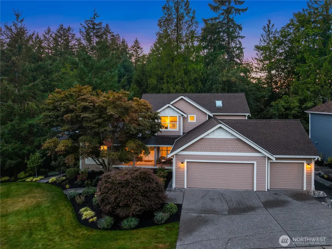
Welcome to a rare offering in a highly desirable Redmond cul-de-sac enclave where homes seldom become available. Quiet and peaceful, yet just minutes from everything the Eastside has to offer, this 3,200-square-foot original model home pairs exceptional design with effortless living, only 3 minutes from Microsoft's main campus. Step inside to a soaring two-story great room, walls of windows and abundant natural light. Thoughtfully reimagined by an architect and builder team, the home showcases rich hardwoods, custom Baywood cabinetry, designer lighting and a chef's kitchen with high-end appliances, an expansive butcher-block island, walk-in pantry and dedicated coffee station. The main-floor primary is a private retreat with soaring ceilings, backyard views, spa-inspired bath and custom-fitted closet; three generous bedrooms await upstairs. The daylight lower level offers flexible space for entertaining, guests, work or play, plus a beverage bar and distinctive step-down studio/workroom. Custom fir doors open to 2 stone patios and professionally designed landscaping and hardscaping. Meticulously maintained and truly turnkey, with a newer Presidential roof, Hardie siding, fresh paint and carpet, three newly remodeled baths, a three-car garage and exceptional storage. Enjoy easy access to light rail, tech hubs, Lake Sammamish, parks, trails, shopping and dining. A rare combination of serenity, craftsmanship and connection. A true standout opportunity you won't want to miss.
| Elementary School | Middle School | High School |
|---|---|---|
| Audubon Elem | Rose Hill Middle | Lake Wash High |
| Price History | |
|---|---|
| 9/9/2026 | Listed $1,999,000 |
General Features
| Living Area | 3200 |
|---|---|
| Sewer | Sewer Connected |
| Heating | Forced Air,High Efficiency (Unspecified) |
| Cooling | Central Air,Forced Air |
| Possession | Closing |
| Roof | Composition |
| Appliances | Dishwasher,Disposal,Dryer,Microwave,Refrigerator,Stove(s)/Range(s),Washer |
| HOA Fee | 300 |
| Association Fee Includes | Common Area Maintenance |
| Security Features | Security System |
| Year Built | 1995 |
| View | Territorial |
| Topography | Level,Partial Slope |
| Levels | Two |
| Property Subtype | Single Family Residence |
| Tax Year | 2025 |
| Community Features | CCRs,Trail(s) |
| Building Name | Park Pointe |
| Assoc Fee Paid Per | Annually |
| County | King |
| New Construction | No |
| Property Type | Residential |
| HOA | Yes |
| Attached Garage | Yes |
| Subdivision Name | Idylwood |
| Facing Direction | Southeast |
| Garage Y/N | Yes |
| Full Baths | 2 |
| Special Listing Conditions | None |
| Status | Active |
| Directions | From NE 40th St. in Redmond travel south on 172nd Ave NE to NE 26th Ct. - entry to Park Pointe. Home is on the left. |
| High School | Lake Wash High |
| City | Redmond |
| Entry Location | Main |
| Senior Community Y/N | No |
| High School District | Lake Washington |
| MLS Area | 530 - Bellevue/East of 405 |
| Lot Size Units | Square Feet |
| Lot Size Square Feet | 12801 |
| Carport Y/N | No |
| Listing Terms | Conventional |
| Elementary School | Audubon Elem |
| Land Lease Y/N | No |
| Tax Annual Amount | 17364.69 |
| Middle/Junior High School | Rose Hill Middle |
| Public Remarks | Welcome to a rare offering in a highly desirable Redmond cul-de-sac enclave where homes seldom become available. Quiet and peaceful,yet just minutes from everything the Eastside has to offer,this 3,2 |
| Virtual Tour | https://drive.google.com/file/d/1EdylWwkSBWcKJ75f0Qldy6d1kraZ2jcD/view |
| Structure Type | House |
| Building Area Units | Square Feet |
| Standard Status | Active |
| Water Company | City of Redmond |
| Property Style | 18 - 2 Stories w/Bsmnt |
| NWM_ShowMapLink | Yes |
Interior Features
| Interior Amenities | Bath Off Primary,Dining Room,Fireplace,French Doors,High Tech Cabling,Pantry,Security System,Skylight(s),Sprinkler System,Vaulted Ceiling(s),Walk-In Closet(s),Water Heater,Wine/Beverage Refrigerator |
|---|---|
| Basement | Daylight,Finished |
| Flooring | Concrete,Hardwood,Stone,Vinyl Plank,Carpet |
| Total Fireplaces | 2 |
| Fireplace Features | Gas,Wood Burning |
| Air Conditioning Y/N | Yes |
| Heating Y/N | Yes |
| Fireplace Y/N | Yes |
| Half Baths | 2 |
| Total Bedrooms | 4 |
| Main Level Bedrooms | 1 |
| Total Baths | 4 |
| Water Heater Type | gas |
| Water Heater Location | crawlspace |
| Fireplaces Main | 2 |
| Power Production Type | Electric,Natural Gas |
| Bedrooms Upper | 3 |
| Baths Half Main | 1 |
| Baths Half Lower | 1 |
| Baths Full Upper | 1 |
| Baths Full Main | 1 |
| Bathrooms | 3 |
Exterior Features
| Exterior Amenities | Cement Planked,Wood |
|---|---|
| Parking Features | Attached Garage |
| Lot Features | Cul-De-Sac,Paved,Sidewalk |
| Water Source | Public |
| Total Parking | 3 |
| Inclusions | Dishwasher(s),Dryer(s),Garbage Disposal,Microwave(s),Refrigerator(s),Stove(s)/Range(s),Washer(s) |
| Foundation Details | Poured Concrete |
| Building Area Total | 3200 |
| Lot Size Acres | 0.2939 |
| Waterfront Y/N | No |
| Covered Spaces | 3 |
| Irrigation Water Rights Y/N | No |
| Site Features | Cable TV,Deck,Gas Available,High Speed Internet,Patio,Sprinkler System |
| Lot Number | 3 |
Amenities
- Foreclosure
- Views
- Short Sale
- New Construction
- Adult 55+
- Lease To Own
- No HOA Fees
- Furnished
- Primary On Main
- Air Conditioning
- Seller Finance
- Green
- Fixer Upper
- Horse
- Golf
- Fireplace
- Deck
- Garage
- Basement
- Pool
Property vs Single Family Average in 98052
Price
Taxes
Year Built
Visits

